Menu
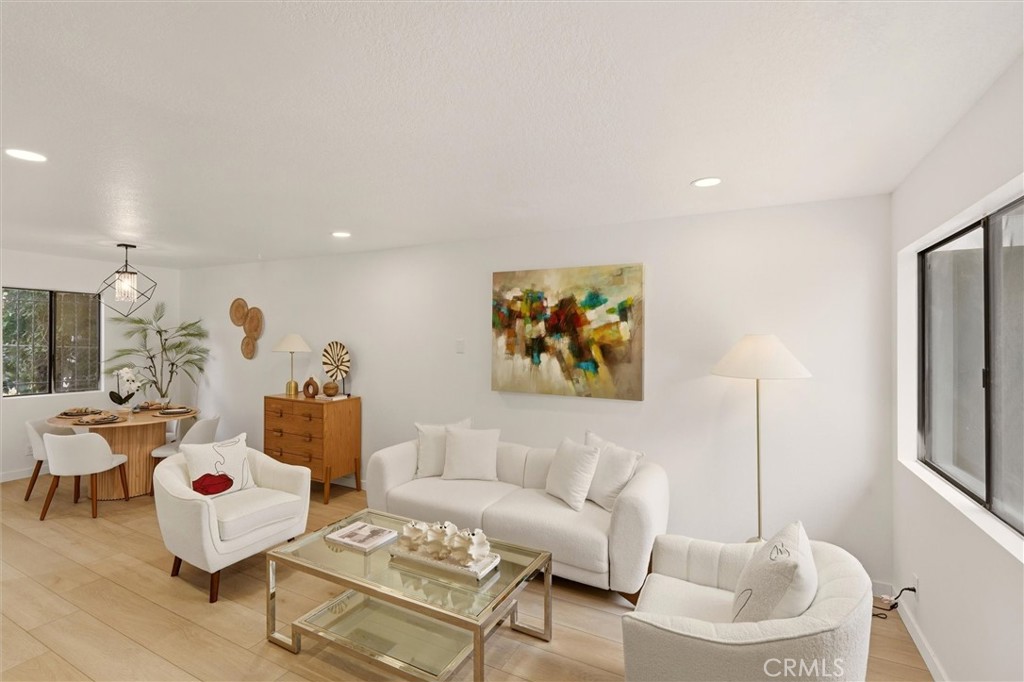
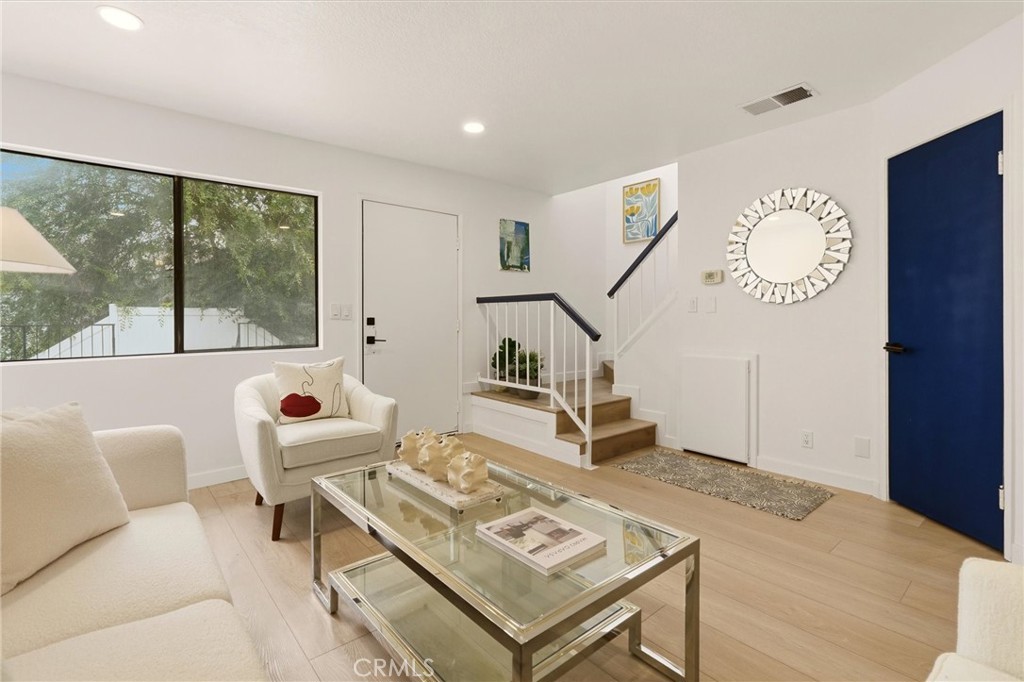
Staged living room with white seating, a glass coffee table, and a staircase beside a large window.
See all photos
  • Staged living room with white seating, a glass coffee table, and a staircase beside a large window.
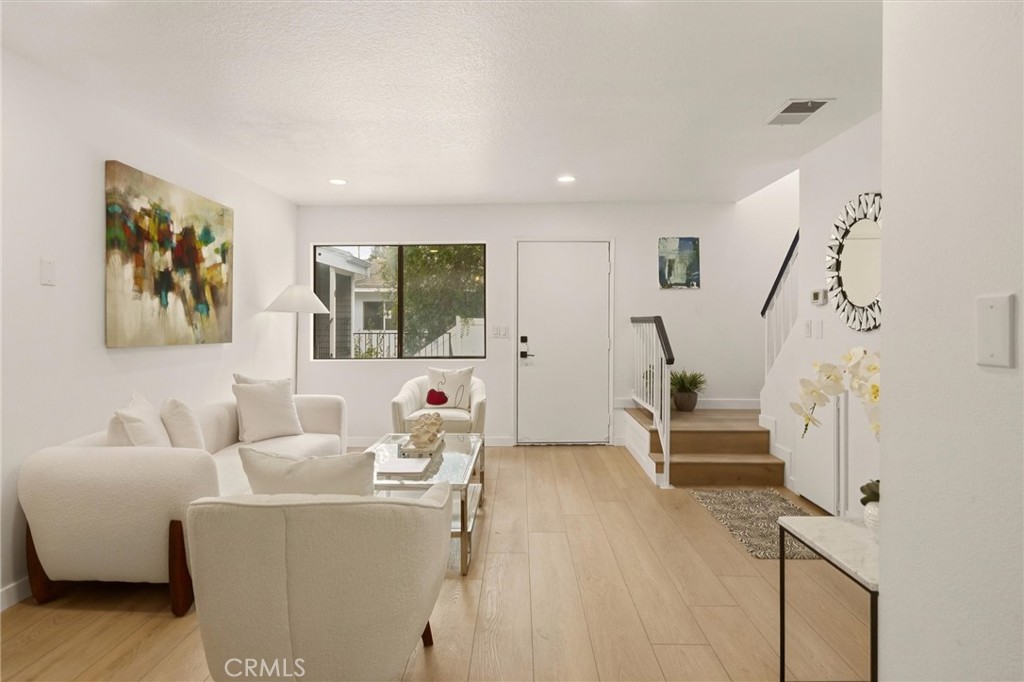
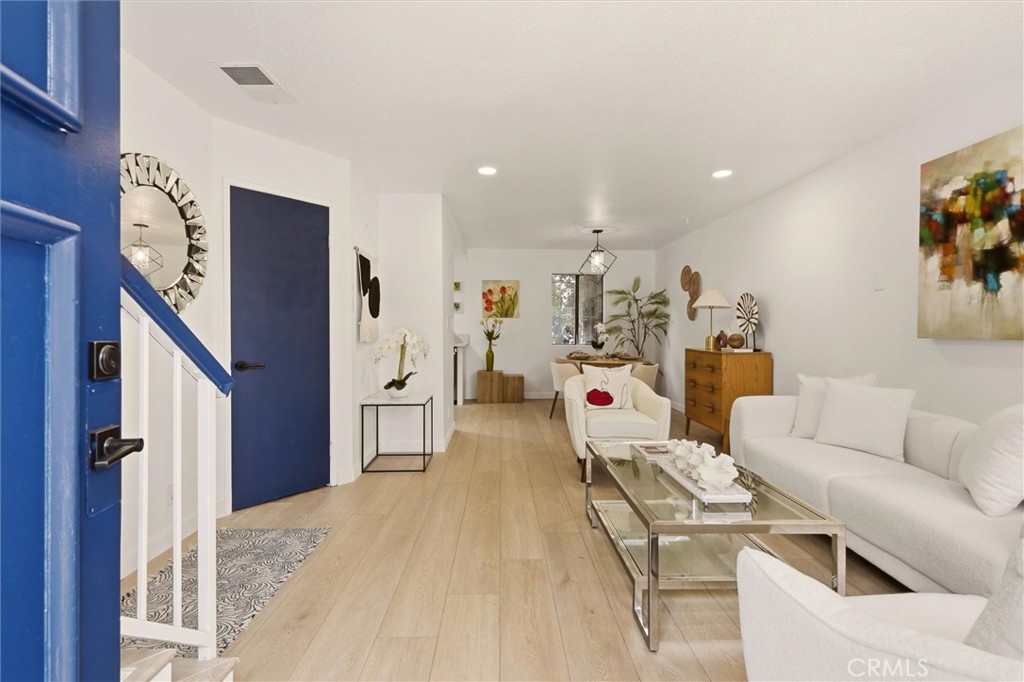
  • Living room with white sofas, a glass coffee table, light wood floors, and a blue entry door.
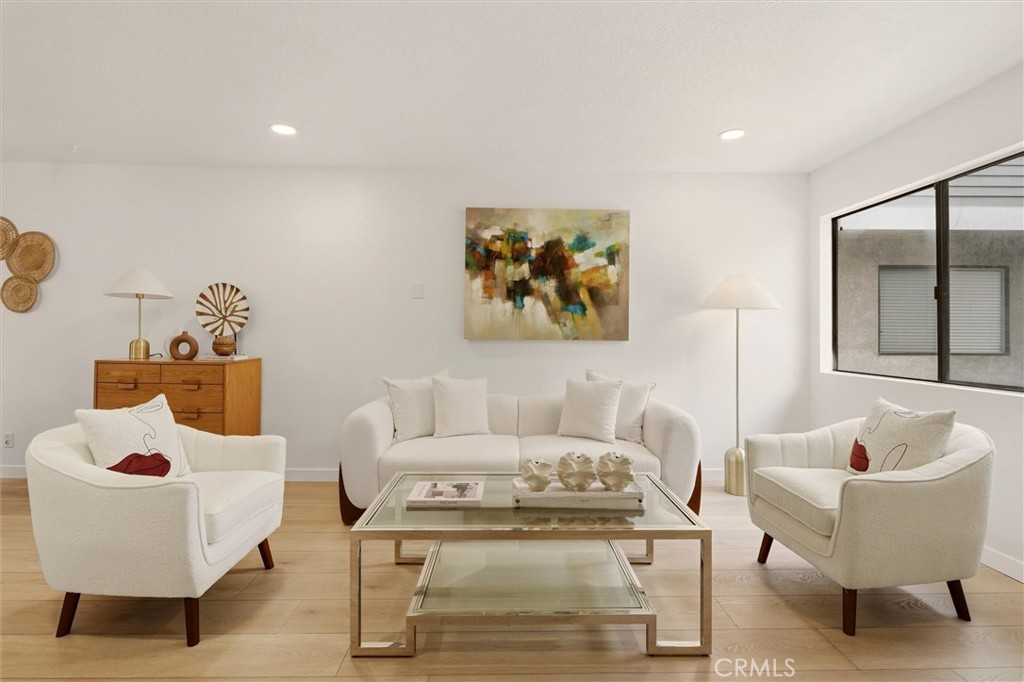
  • Staged living room with white seating, a glass coffee table, and abstract wall art.
  • Staged living room with white sofas, a glass coffee table, and an adjoining dining area.
  • Living room with white seating, light wood floors, and stairs beside the entry door.
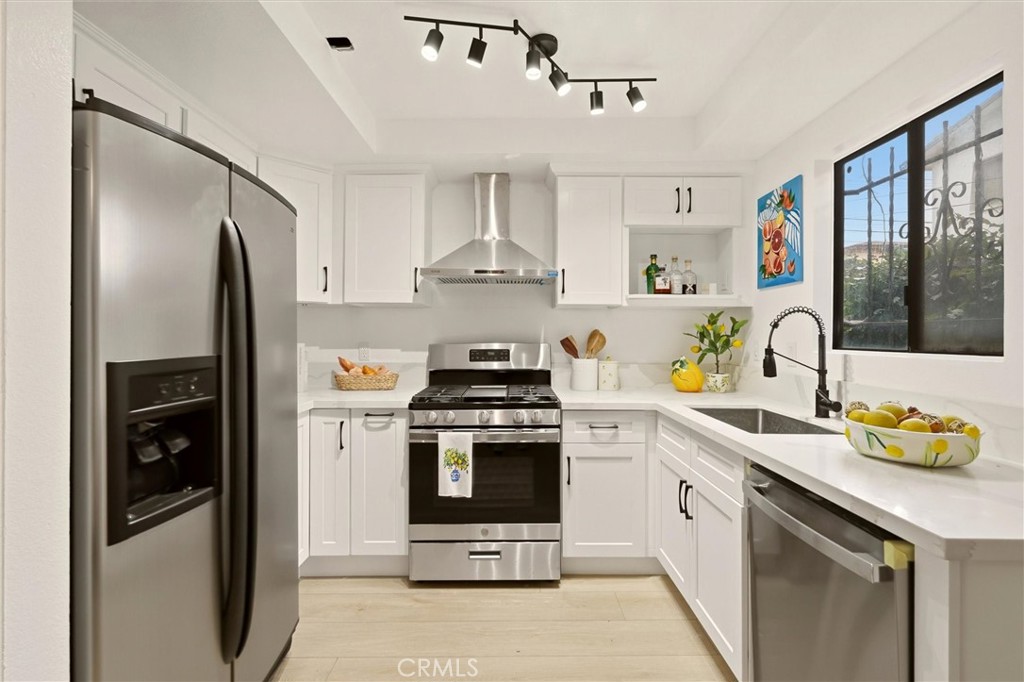
  • Bright white kitchen with stainless steel appliances, quartz counters, and a large window.
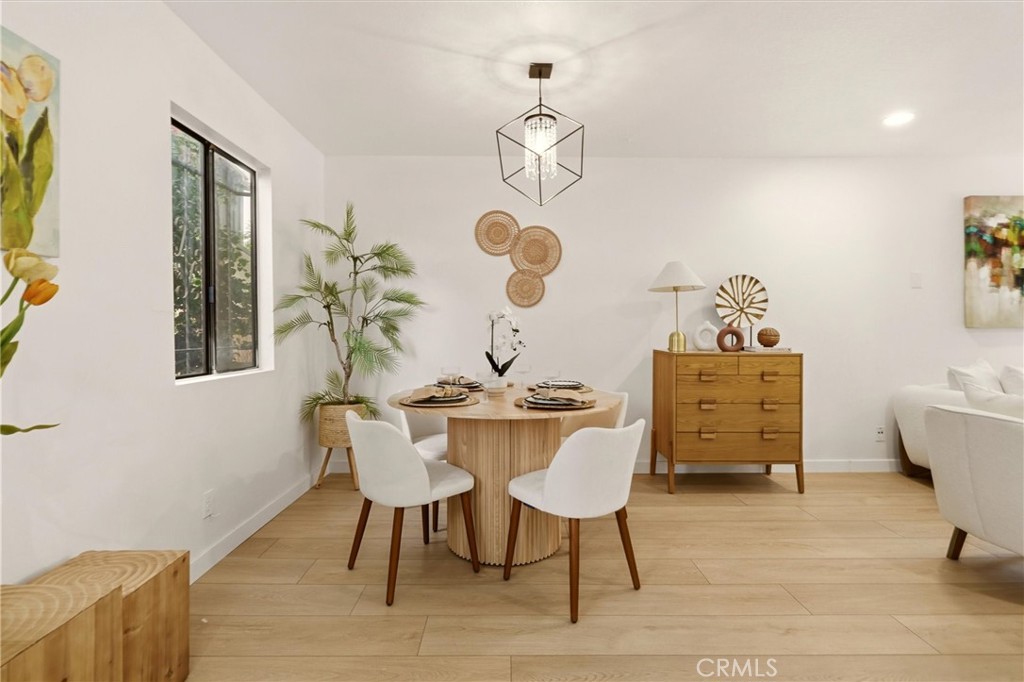
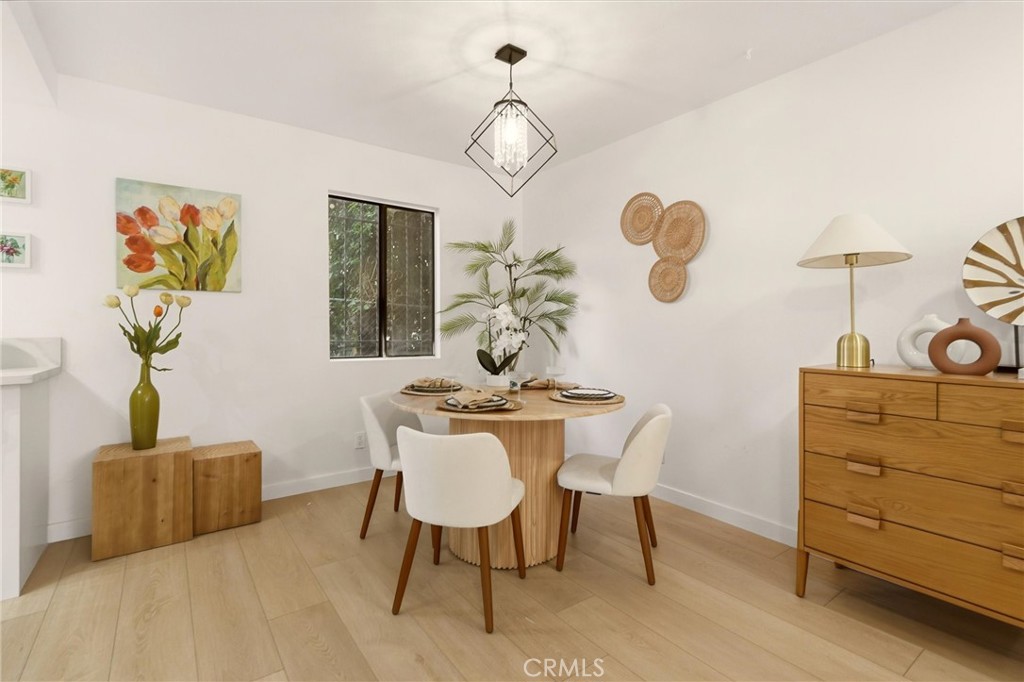
  • Dining area with a round table, white chairs, a palm, and a wooden sideboard.
  • Staged dining room with a round wood table, white chairs, and a geometric pendant light.
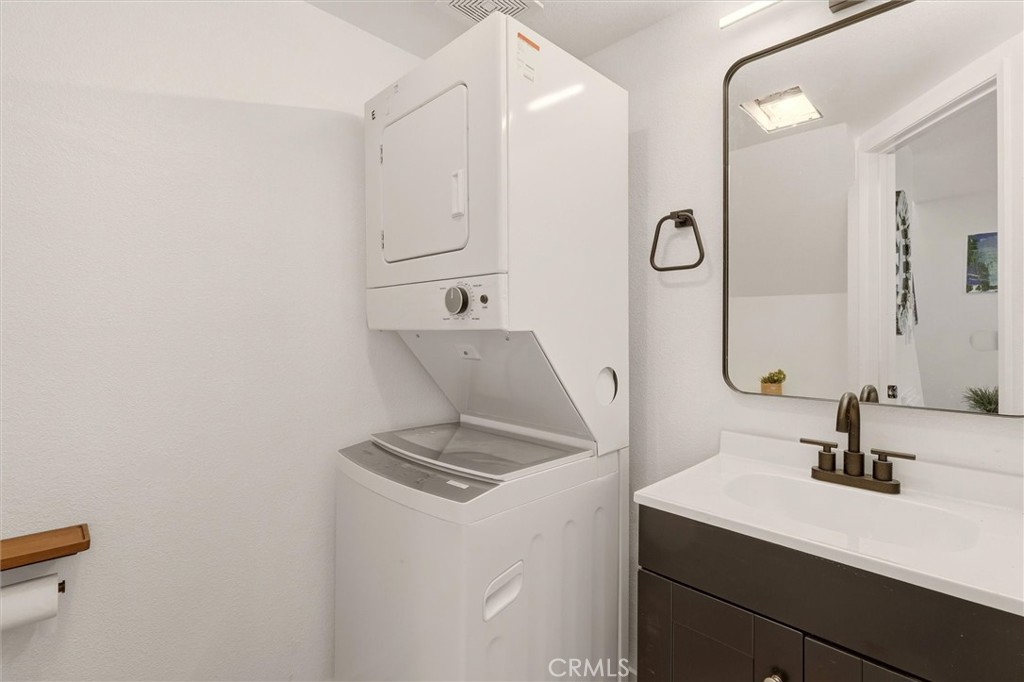
  • Bathroom with a stacked washer and dryer beside a dark vanity and large mirror.
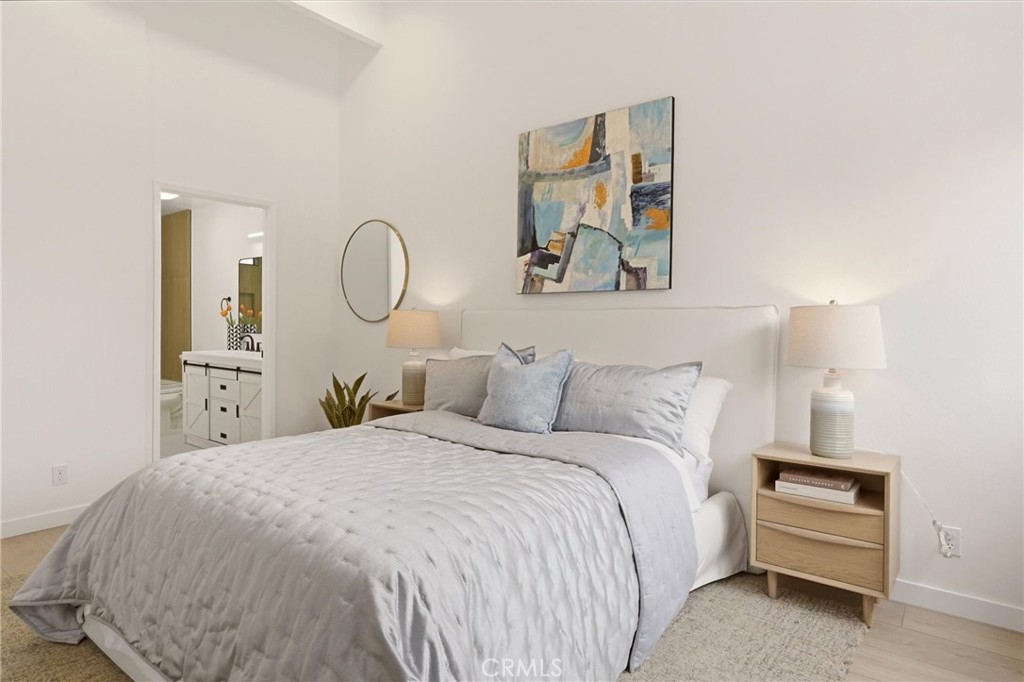
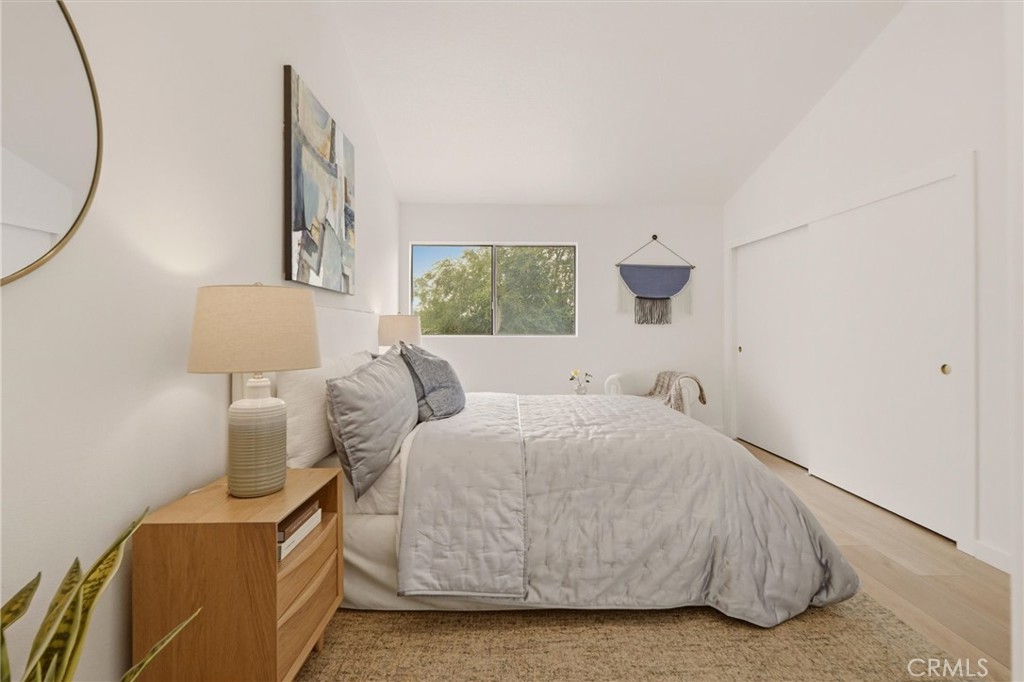
  • Staged bedroom with a layered gray bed, abstract wall art, and an adjoining bathroom vanity.
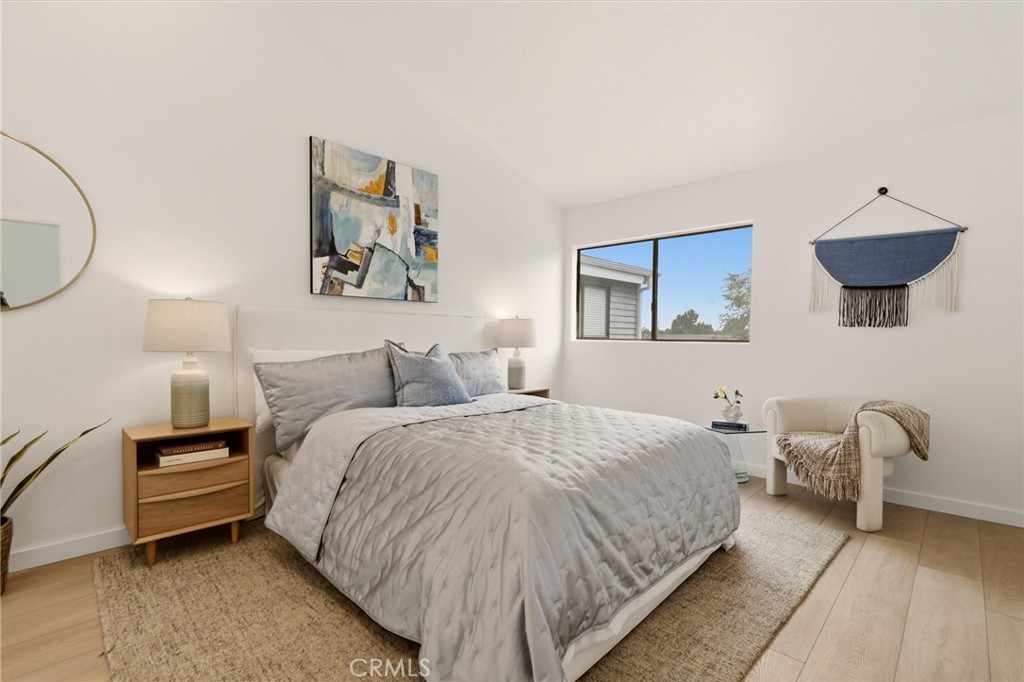
  • Staged bedroom with a large bed, abstract wall art, and a window overlooking neighboring homes.
  • Bedroom with a neatly made bed, wood nightstand, and window overlooking trees.
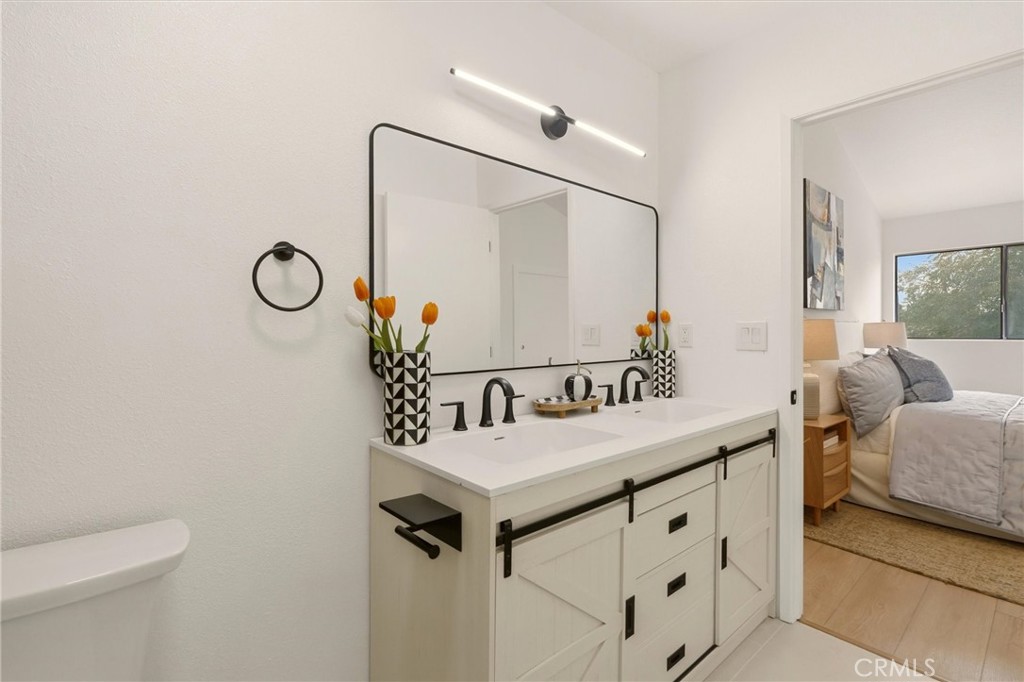
  • Bathroom vanity with black hardware and orange tulips, beside an open doorway to a bedroom.
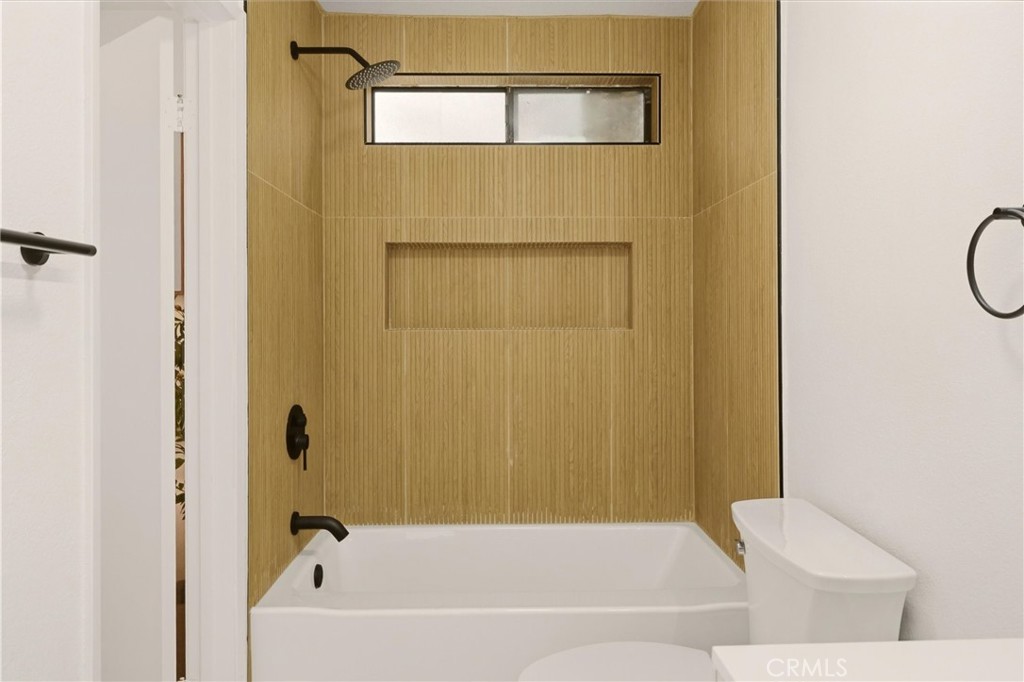
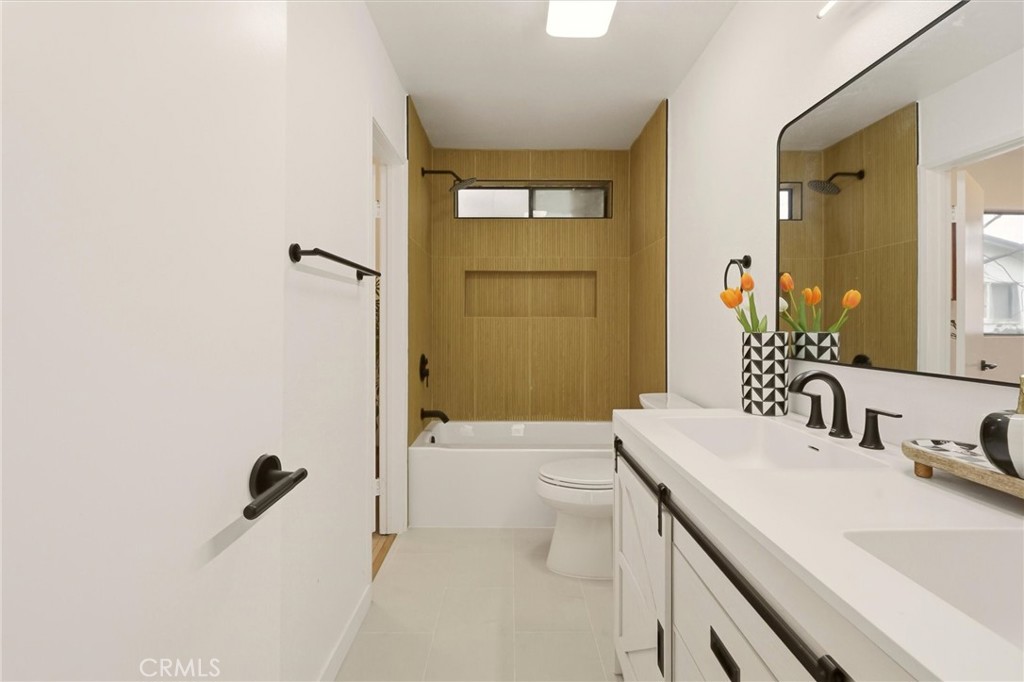
  • Bathroom with a white bathtub and toilet beneath a gold-toned tiled shower wall.
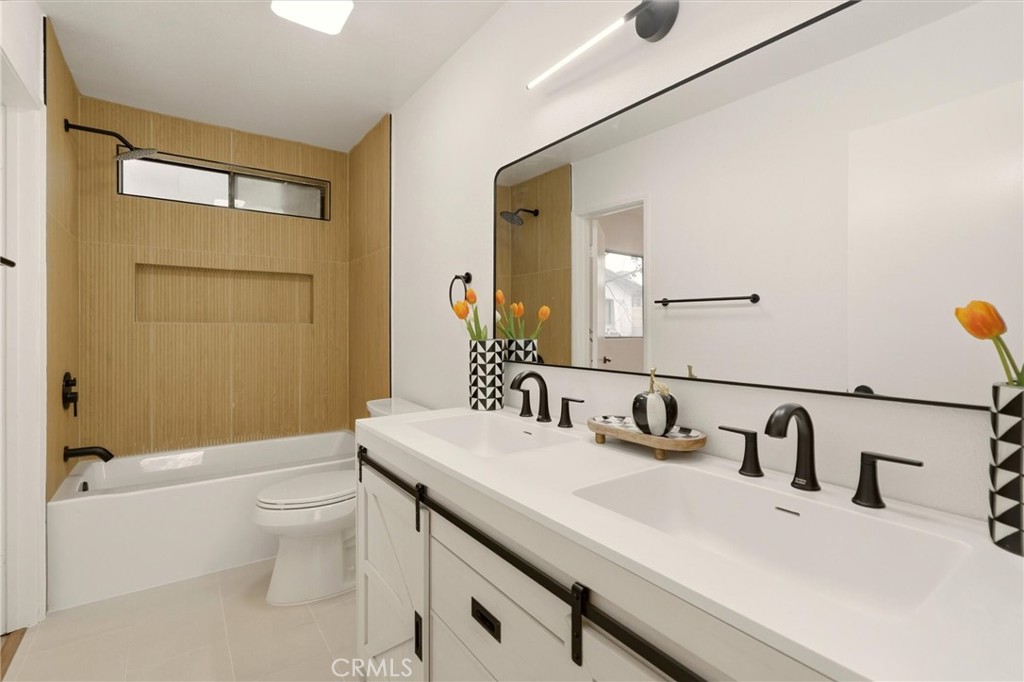
  • Bathroom with a double-sink vanity, large mirror, and tub with a tan tiled surround.
  • Bathroom with a long white vanity, black fixtures, and a tub against gold-toned tile.
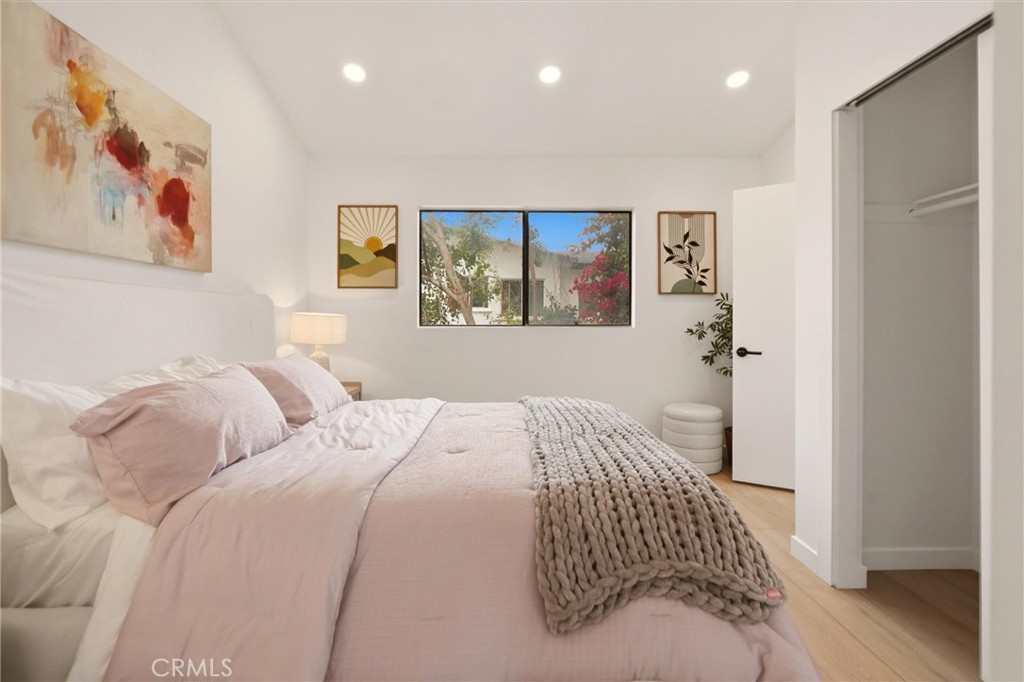
  • Bedroom with a blush-pink bed, chunky knit throw, and window overlooking greenery.
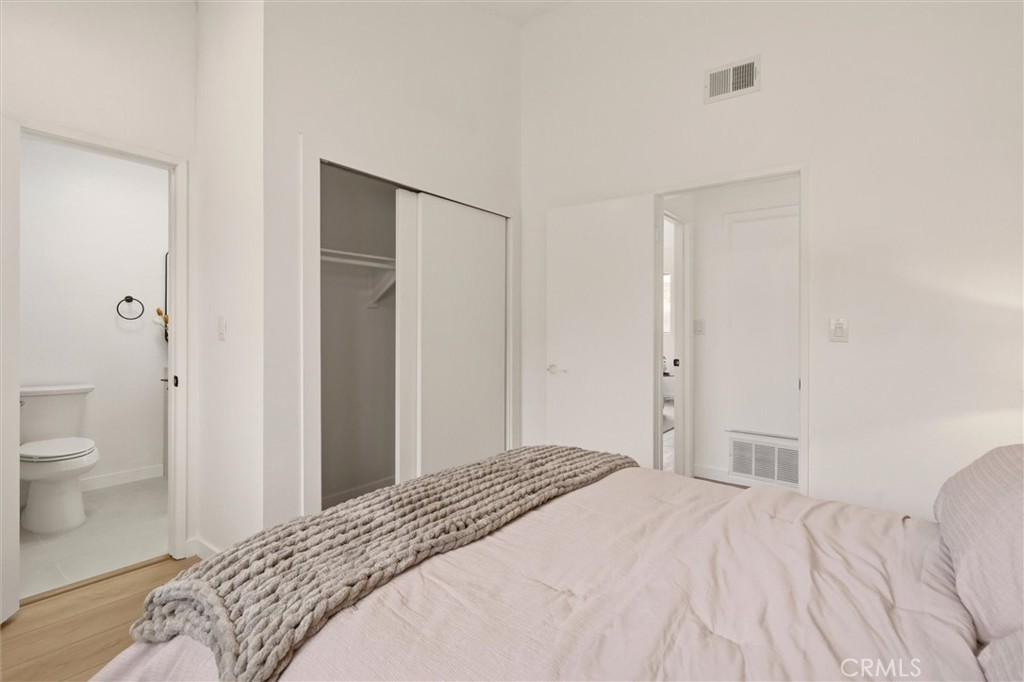
  • Bedroom with a neatly made bed, sliding closet doors, and an adjoining bathroom.
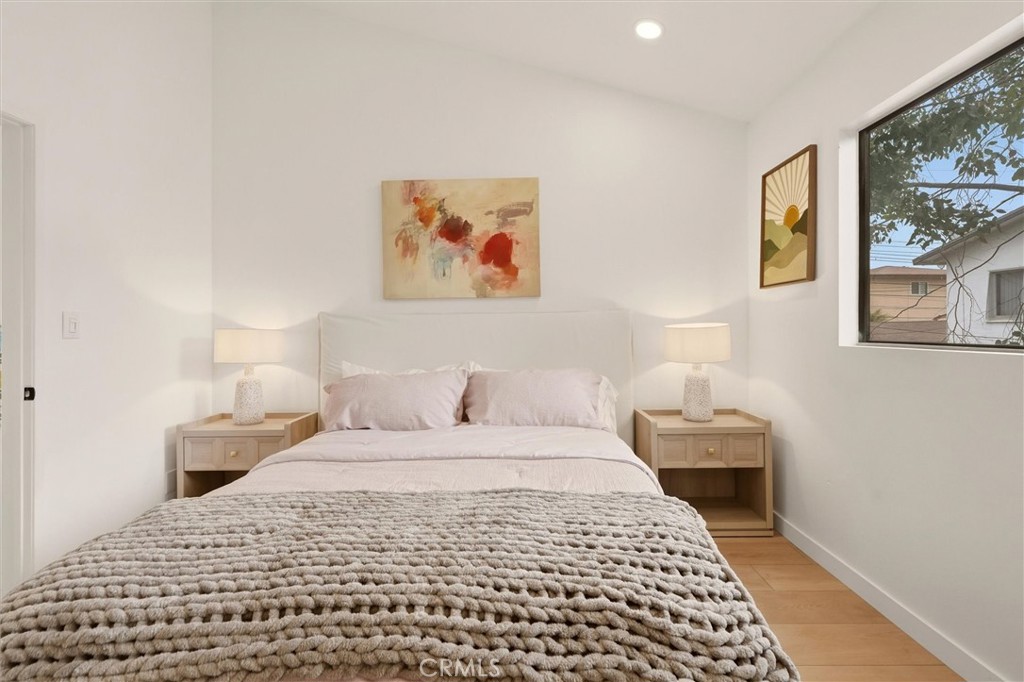
  • Staged bedroom with a textured knit blanket, matching bedside tables, and a large window.
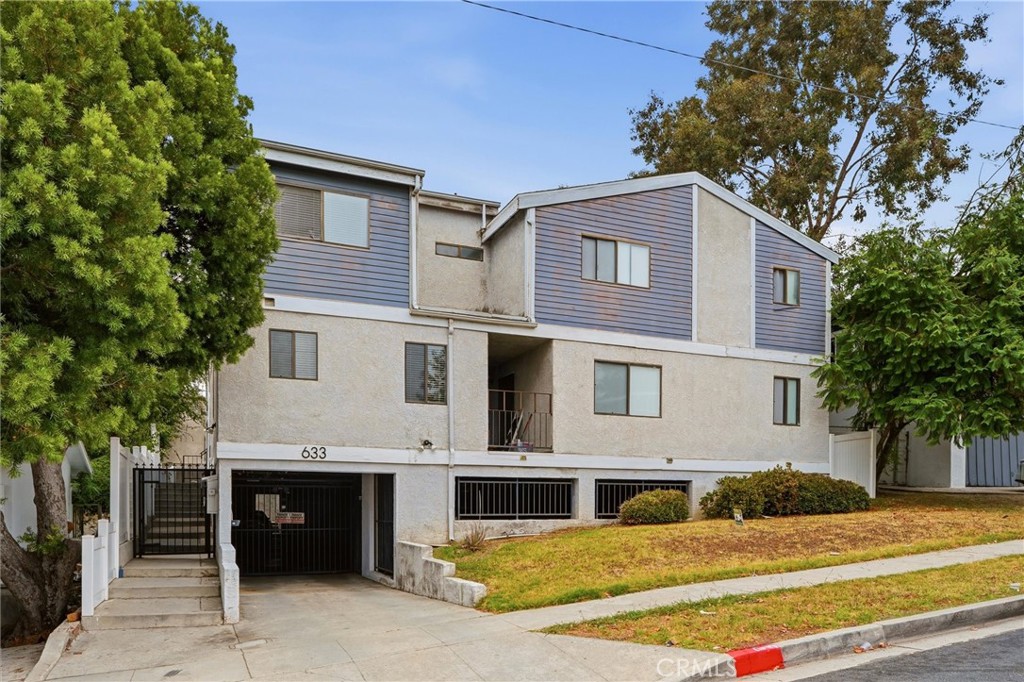
  • Multi-story building with blue-gray siding, gated garage, and landscaped frontage.
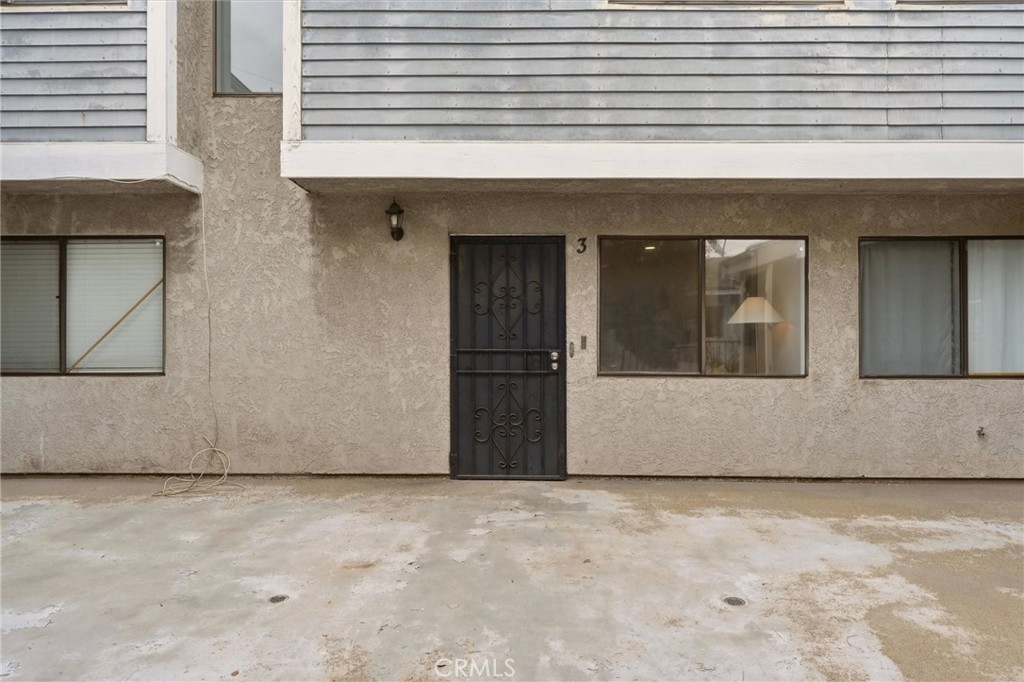
  • Exterior entrance marked 3, with a black security door, stucco walls, and concrete frontage.
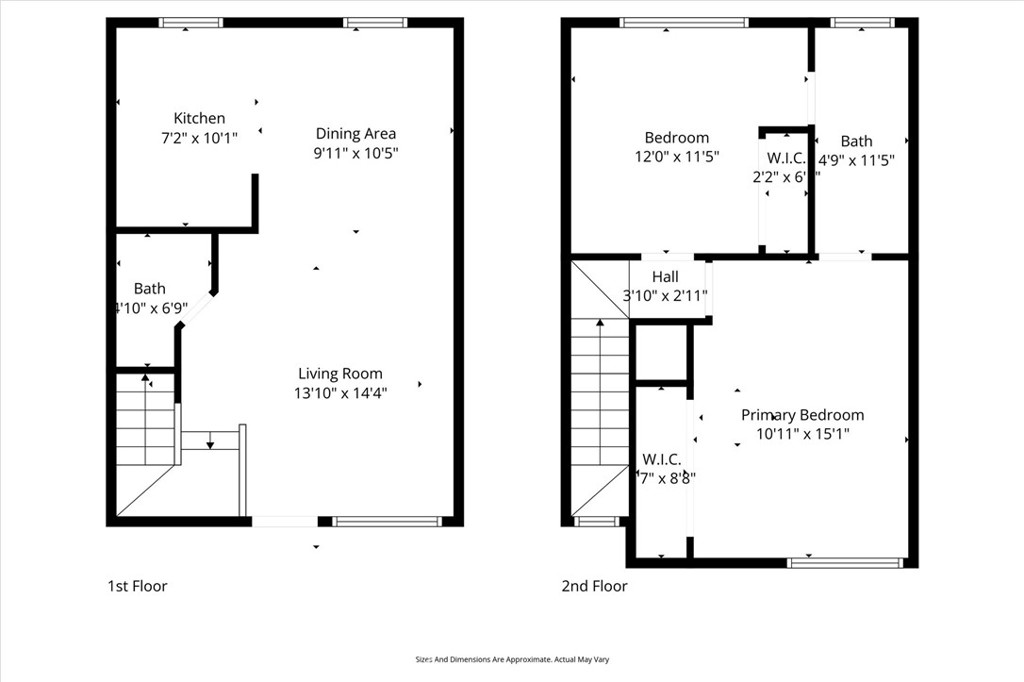
  • Two-story floor plan with kitchen, dining and living areas downstairs and two bedrooms upstairs.
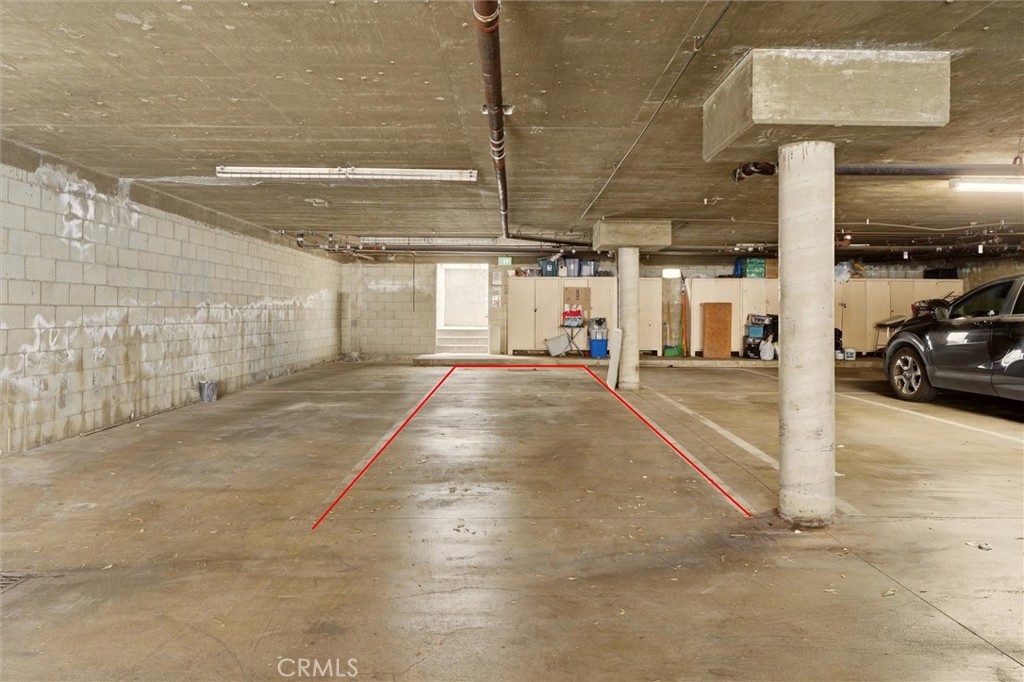
  • Marked parking space in an underground garage beside a parked car.
Listed by Jason Lowery CA DRE# 01817345 with Compass 310.409.5374
$459,995

633 Hardin Drive 3

633 Hardin Drive 3

Schedule Showing
Jason Lowery

Jason Lowery

Mobile #: (310) 409-5374

Email: [email protected]

Contact Agent

633 Hardin Drive 3

$459,995 | 633 Hardin Drive 3, Inglewood, CA 90302

Remodeled, move-in ready, and priced to sell! This two-story townhome-style condo offers 867 square feet that lives larger than it measures. The main level flows from a bright living room into the dining area and kitchen, with light luxury vinyl plank flooring throughout. The kitchen features white shaker cabinets, quartz countertops, stainless steel appliances, and a range hood. A half bath and stacked washer/dryer round out the first floor. Upstairs, both bedrooms feature vaulted ceilings. The primary bath stands out with fluted tile, a soaking tub, dual vanity, and matte black fixtures. Two tandem parking spaces in a gated subterranean garage. Private ground-floor entry. HOA is just $225/month. Less than four miles to LAX, close to the 405, and minutes from SoFi Stadium, the Kia Forum, and the Intuit Dome. Inglewood's best days are still ahead. Get in now.

  • For Sale

    Status
  • 2

    Bedrooms
  • 2

    Bath
  • 867 Sq.Ft.

    Living Area
  • 7,081 Sq.Ft.

    Acres Lot
  • 1984

    Year Built

Features & Amenities

Area & Lot

Status:
For Sale
Living Space:
867 Sq.Ft.
Lot Size:
7,081 Sq.Ft.
MLS® ID:
SB26108100
Type:
Condo
Year Built:
1984
Neighborhood:
Welcome to Inglewood Where culture, community, and opportunity collide
Architecture Styles:
Traditional
View Description:
City Lights
School District:
Inglewood Unified

Interior

Total Bedrooms:
2
Total Bathrooms:
2
Full Bathrooms:
2
Laundry Room:
Washer Hookup, Inside, Stacked
Flooring:
Laminate, Tile, Wood
Fireplace:
None
Appliances:
Dishwasher, Gas Oven, Gas Range, Refrigerator, Range Hood, Dryer, Washer
Other Interior Features:
High Ceilings, Open Floorplan, Quartz Counters, Recessed Lighting, Jack and Jill Bath, Primary Suite

Exterior

Stories:
2 Floors
Garage Space:
2.0
Water Source:
Public
Utilities:
Cable Available, Electricity Connected, Natural Gas Connected, Phone Connected, Sewer Connected, Water Connected
Pool:
None
Roof:
Composition
Lot Features:
Near Public Transit, Sprinkler System
Parking:
Underground, Gated, Off Street
Heat Type:
Central
Air Conditioning:
Wall/Window Unit(s)
Sewer:
Public Sewer
Disability Features:
None
HOA Amenities:
Maintenance Grounds, Maintenance Front Yard
Security Features:
Carbon Monoxide Detector(s), Fire Detection System, Security Gate, Gated Community, Key Card Entry, Smoke Detector(s), Security Lights, Window Bars
Other Exterior Features:
Lighting, Rain Gutters

Financial

Sales Price:
$459,995
HOA Fees:
$225/mo

Mortgage Calculator

Estimate your monthly mortgage payment, including the principal and interest, property taxes, and HOA. Adjust the values to generate a more accurate rate.
All estimates are provided for informational purposes only. Actual amounts may vary.
$0,000 Your Payment 20 15 65
$0,000 Your Payment

Welcome to Inglewood Where culture, community, and opportunity collide

Inglewood is one of LA’s most dynamic and fast-growing neighborhoods—home to SoFi Stadium, major development, and a rich cultural history. With prime location and strong community ties, it’s quickly becoming a top destination for homebuyers and investors alike.

Learn More
City of Inglewood
Map showing Inglewood highlighted in red in the Los Angeles area of California.

Work With Us

We provide the highest level of sales expertise, exceptional service and experience to the Inglewood & South L.A. residential marketplace. The Lowery Group​ is the leading real estate team in Inglewood with over 20 years of combined experience and a team well versed in executing complex real estate transactions.

Contact
Follow Me