Menu
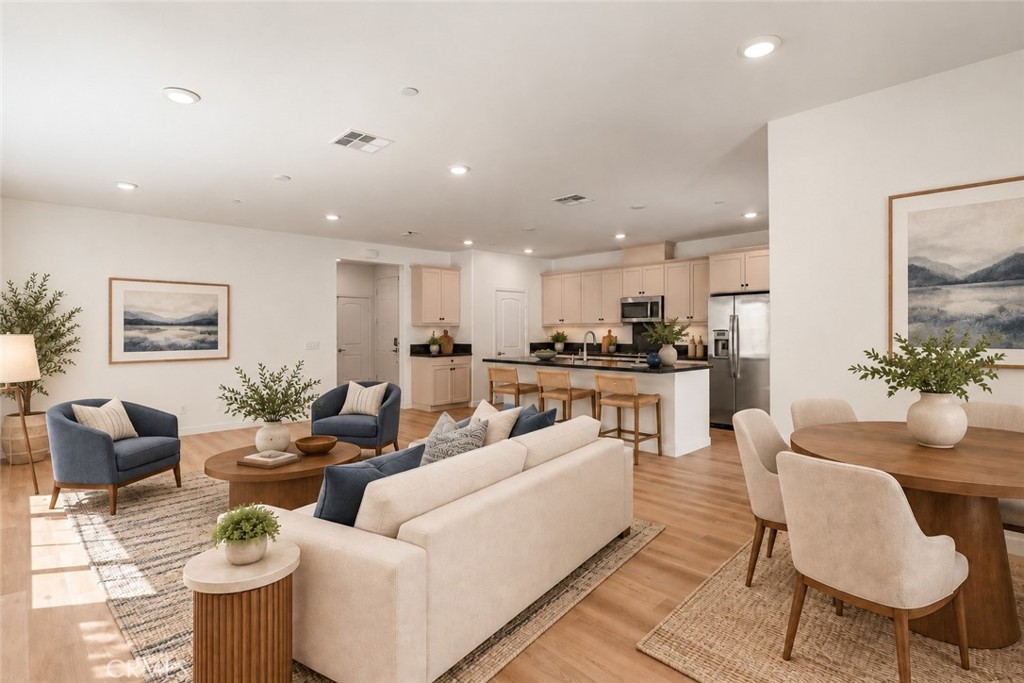
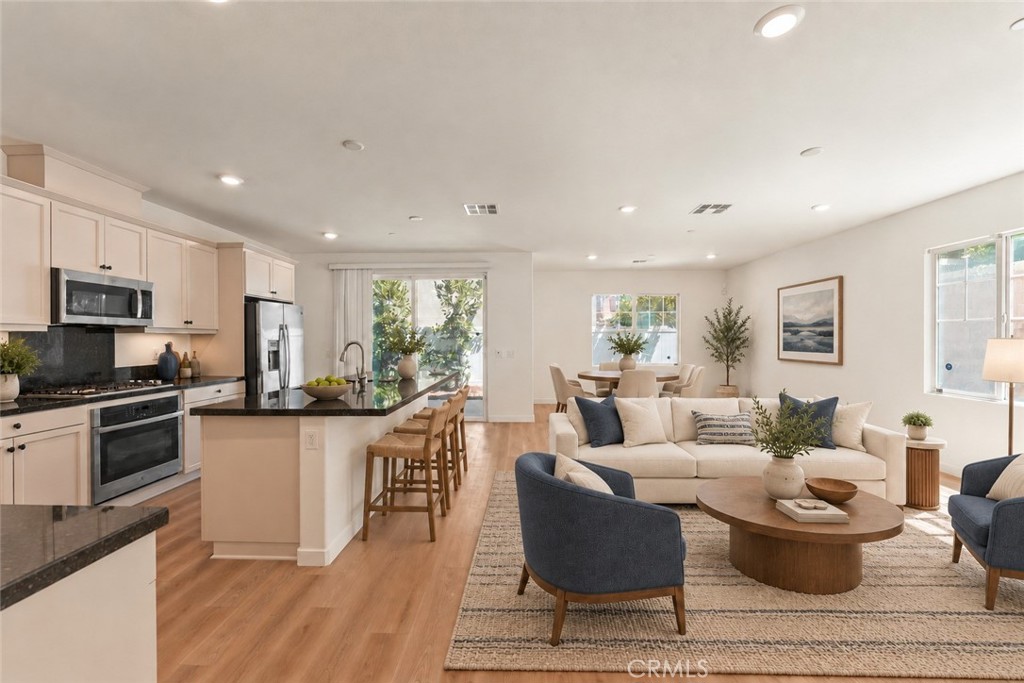
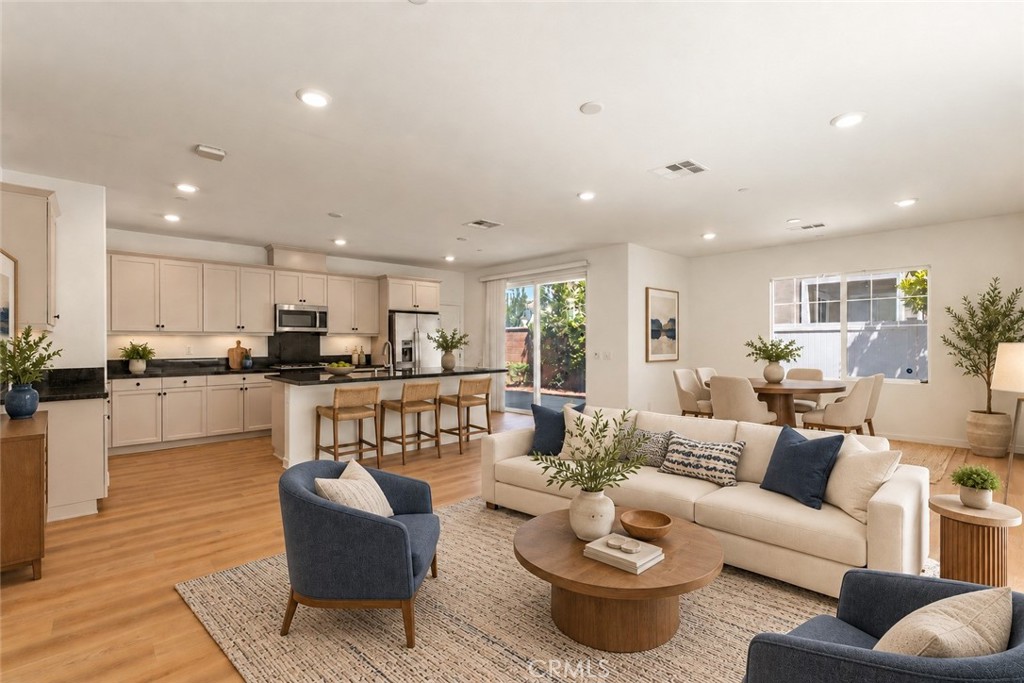
Open-plan living room with a cream sofa, round coffee table, kitchen island, and dining area.
See all photos
  • Open-plan living room with a cream sofa, round coffee table, kitchen island, and dining area.
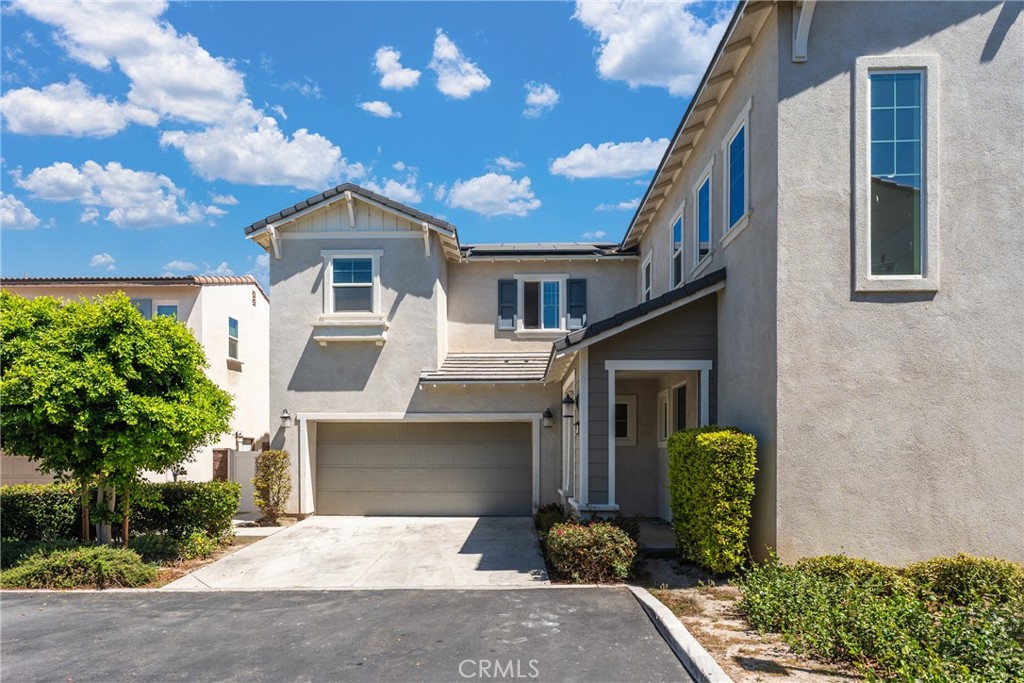
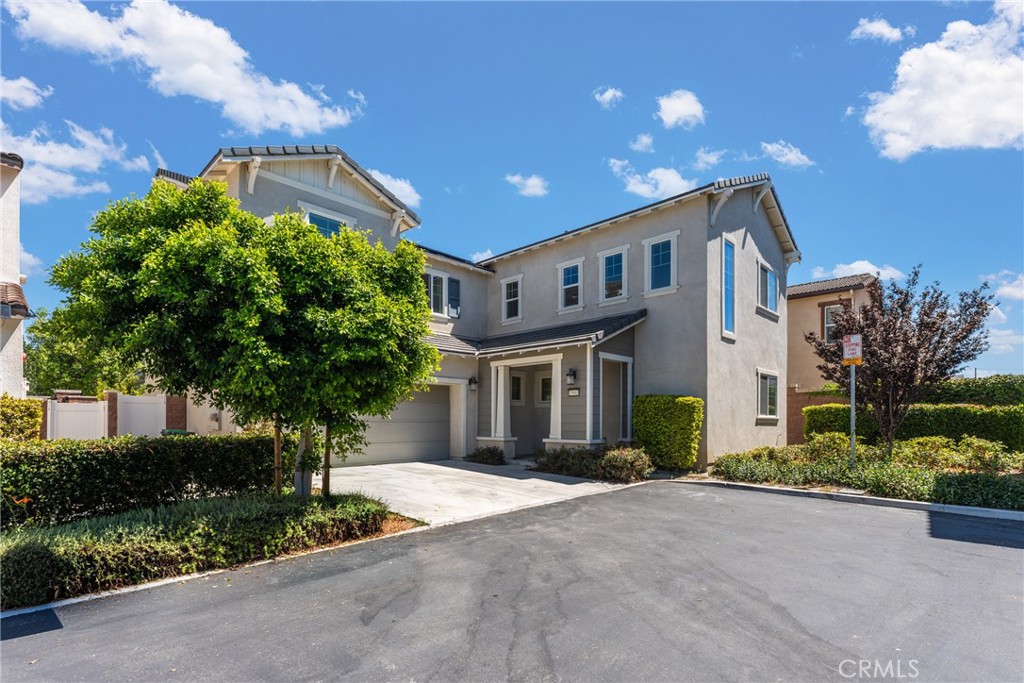
  • Two-story gray stucco house with a garage, driveway, and large leafy tree.
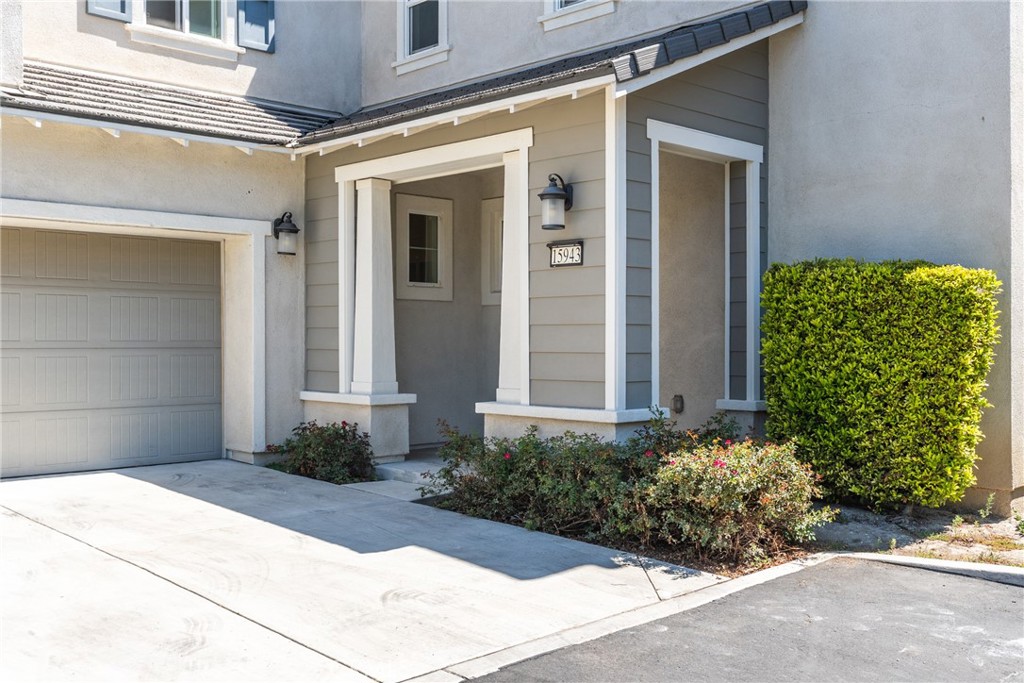
  • Home entrance with attached garage, covered porch, and address number 15943.
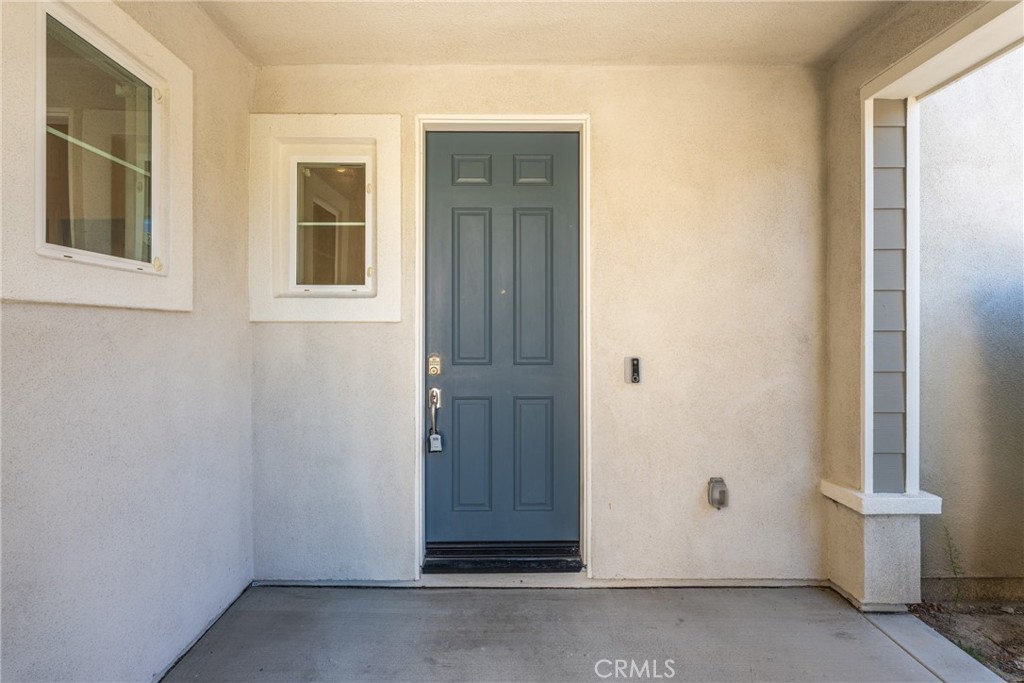
  • Covered front entry with a blue paneled door and concrete porch.
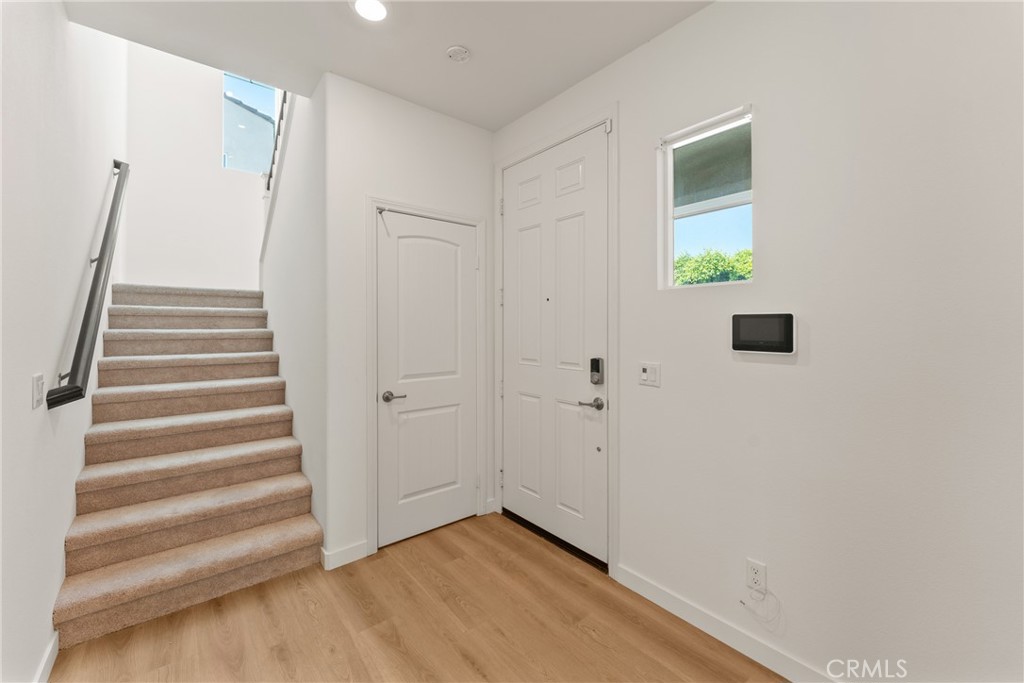
  • Entry foyer with a carpeted staircase, light wood flooring, and white doors.
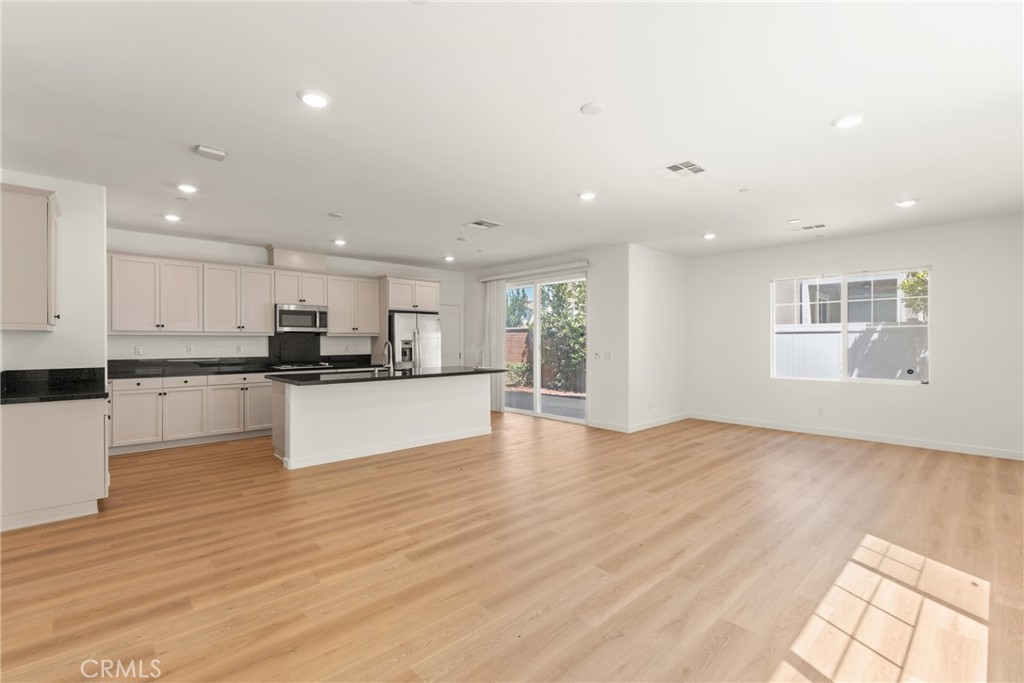
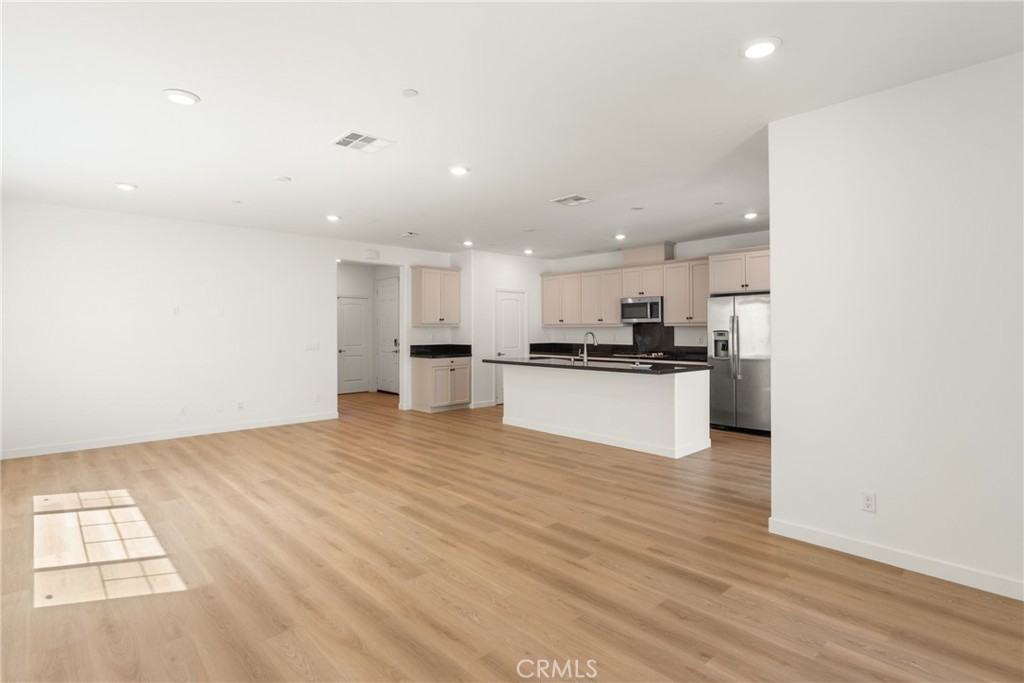
  • Vacant open-plan kitchen with white cabinets, a black-countertop peninsula, and light wood floors.
  • Open-plan living room and kitchen with a cream sofa, blue armchairs, and a kitchen island.
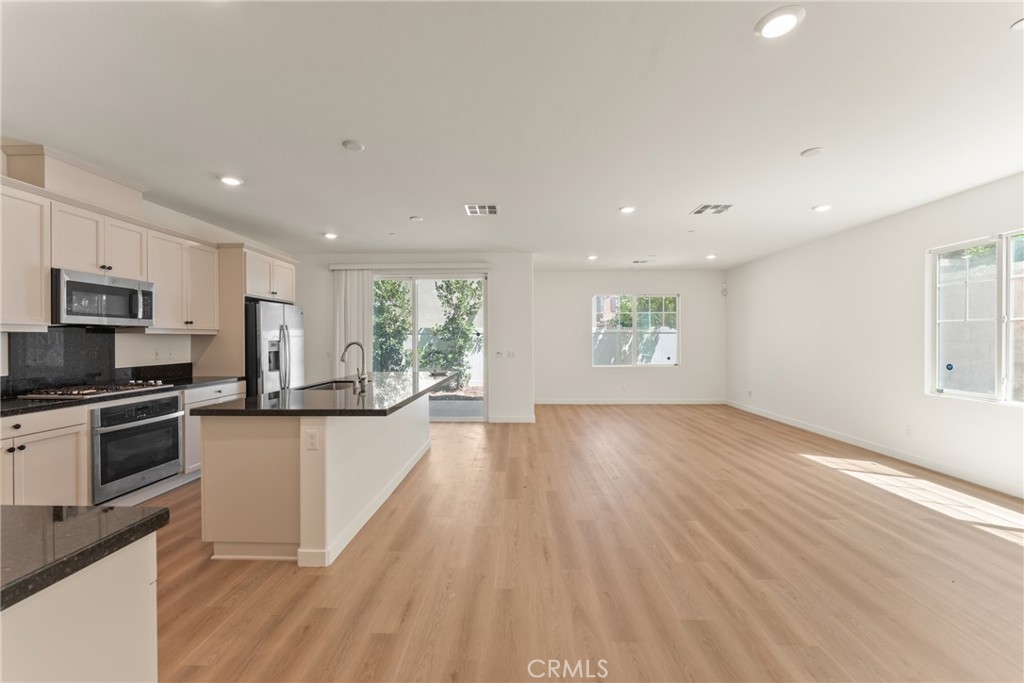
  • Open-plan living area and kitchen with light wood floors, pale cabinets, and stainless steel appliances.
  • Open-plan living room with a cream sofa, blue chairs, and kitchen island with bar stools.
  • Open-plan kitchen and living area with a stone island, stainless appliances, and light wood floors.
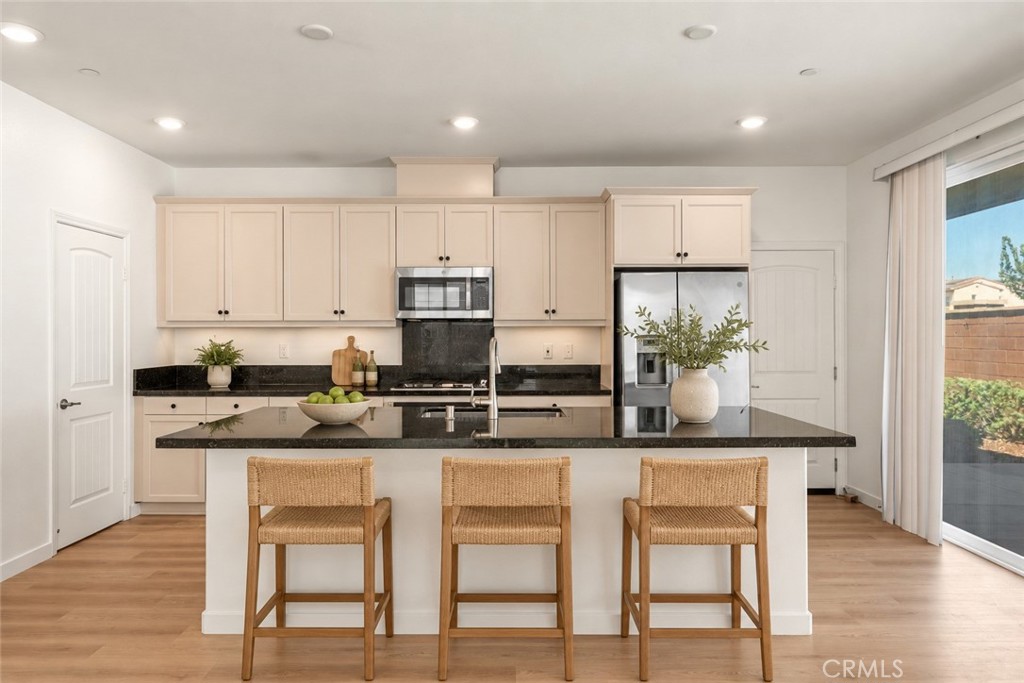
  • Staged kitchen with cream cabinets, black countertops, stainless appliances, and an island with three woven stools.
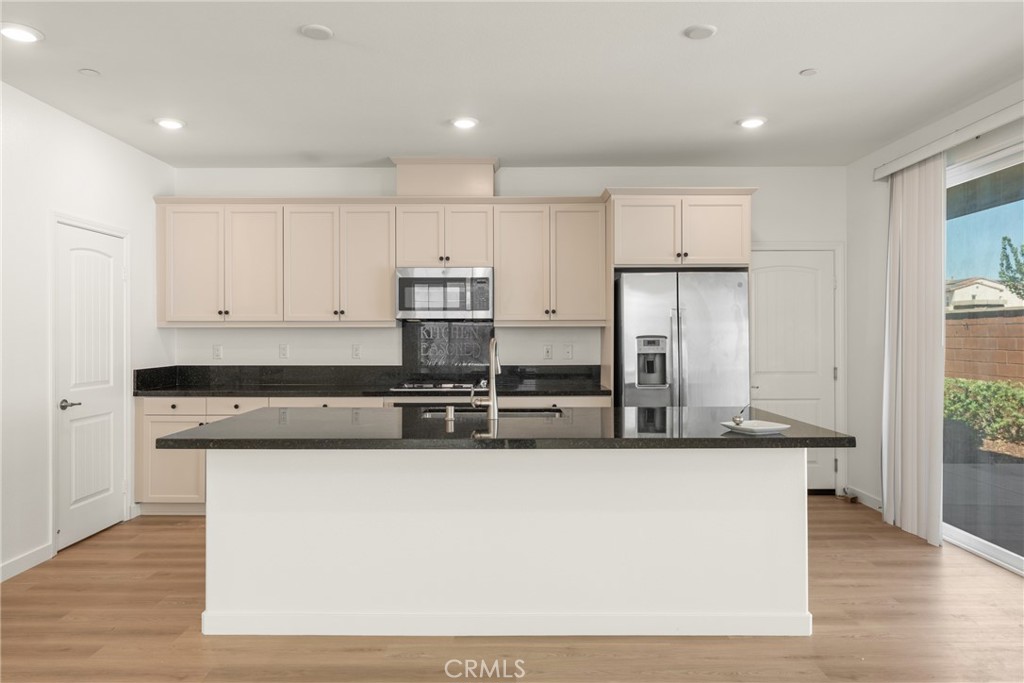
  • Vacant kitchen with a large dark-counter island, cream cabinets, and stainless steel appliances.
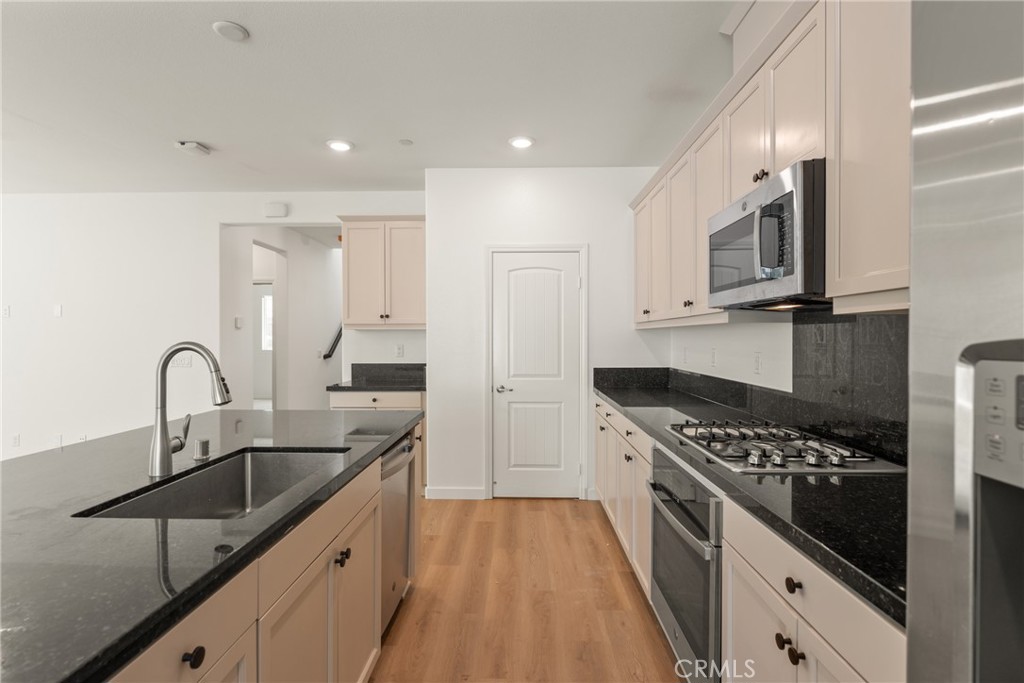
  • Vacant kitchen with black stone counters, light cabinets, and stainless steel appliances.
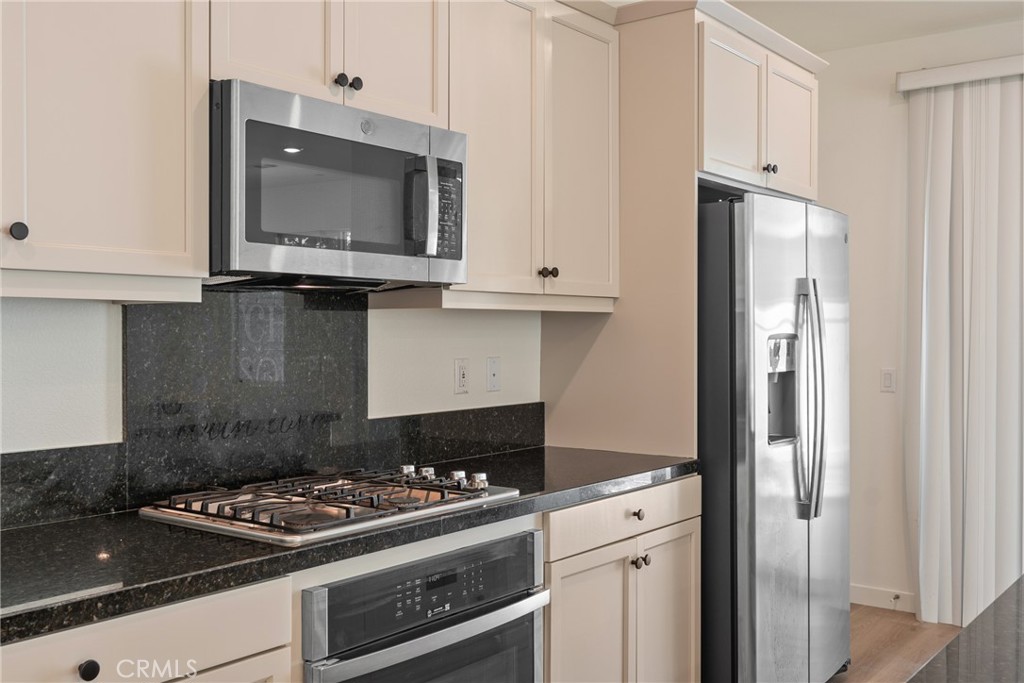
  • Kitchen with dark granite counters, white cabinetry, and stainless-steel appliances.
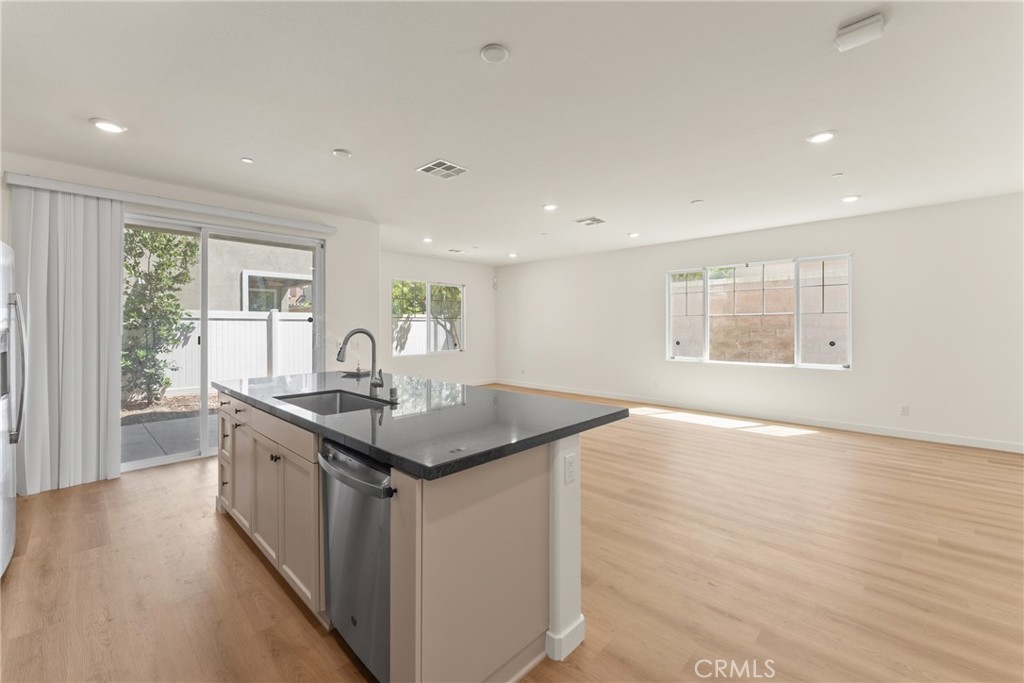
  • Vacant open-plan kitchen with a large dark stone island and sliding doors to a fenced patio.
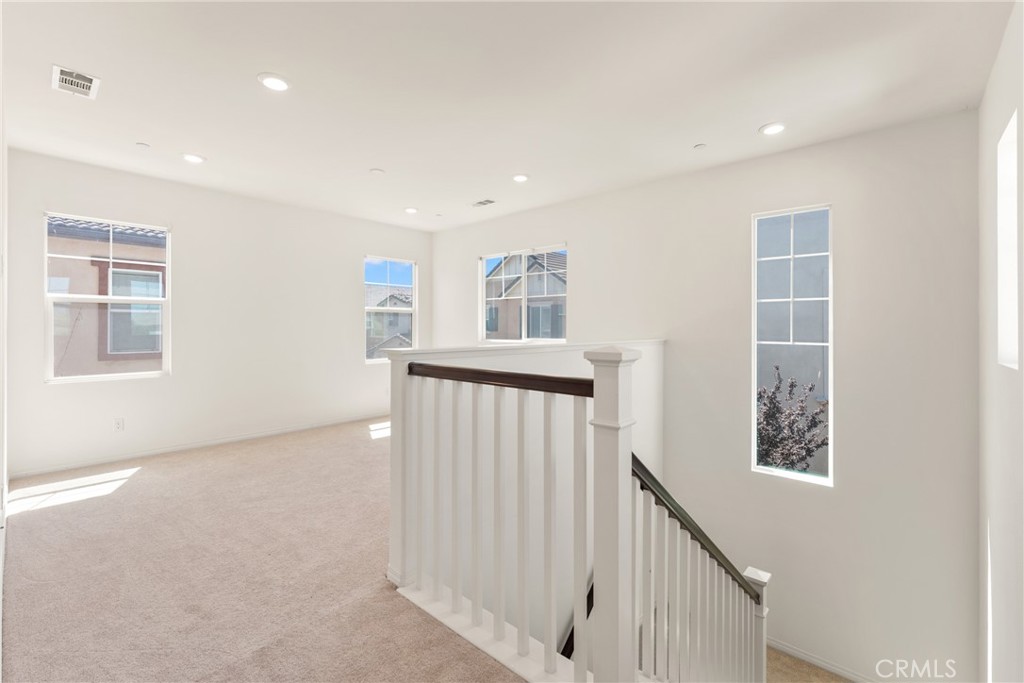
  • Carpeted upstairs landing with a white staircase railing and several windows.
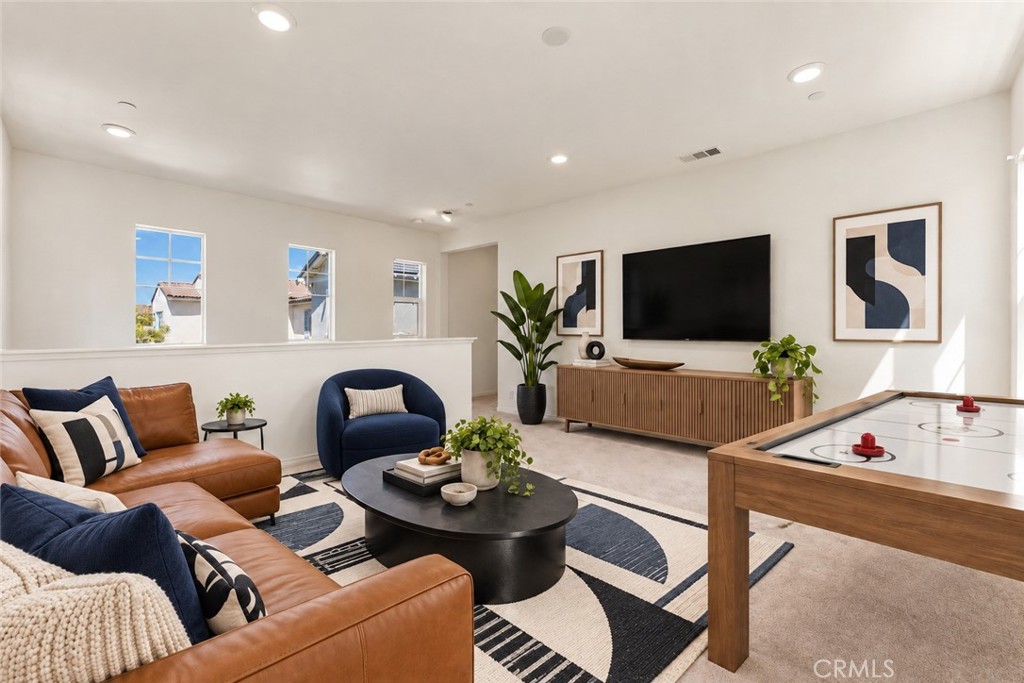
  • Living room with leather sectional, navy chair, geometric rug, and shuffleboard table.
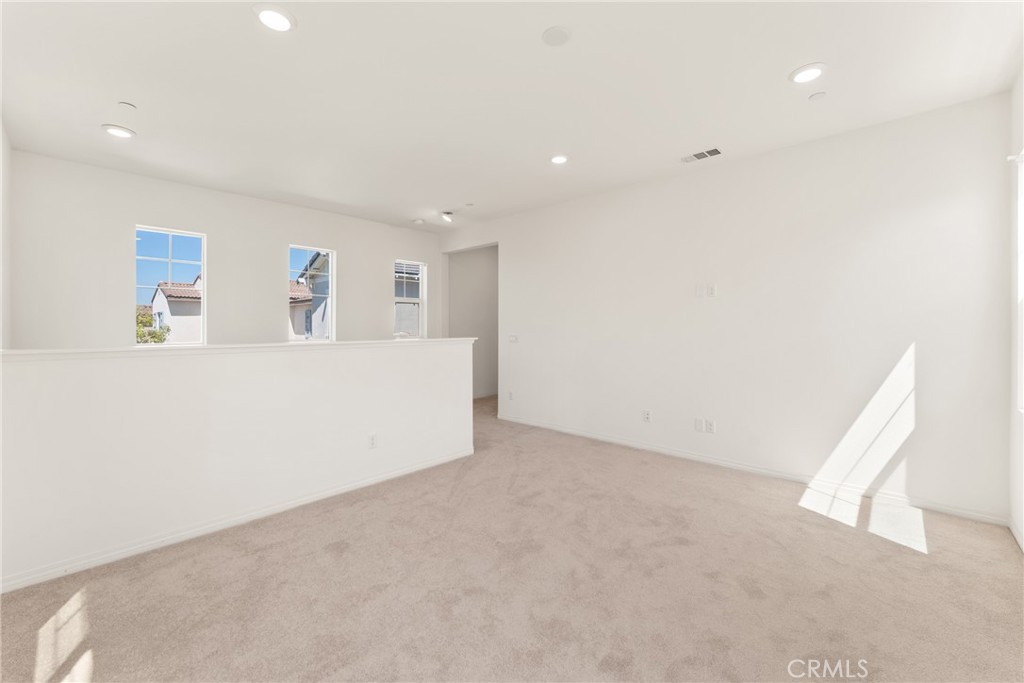
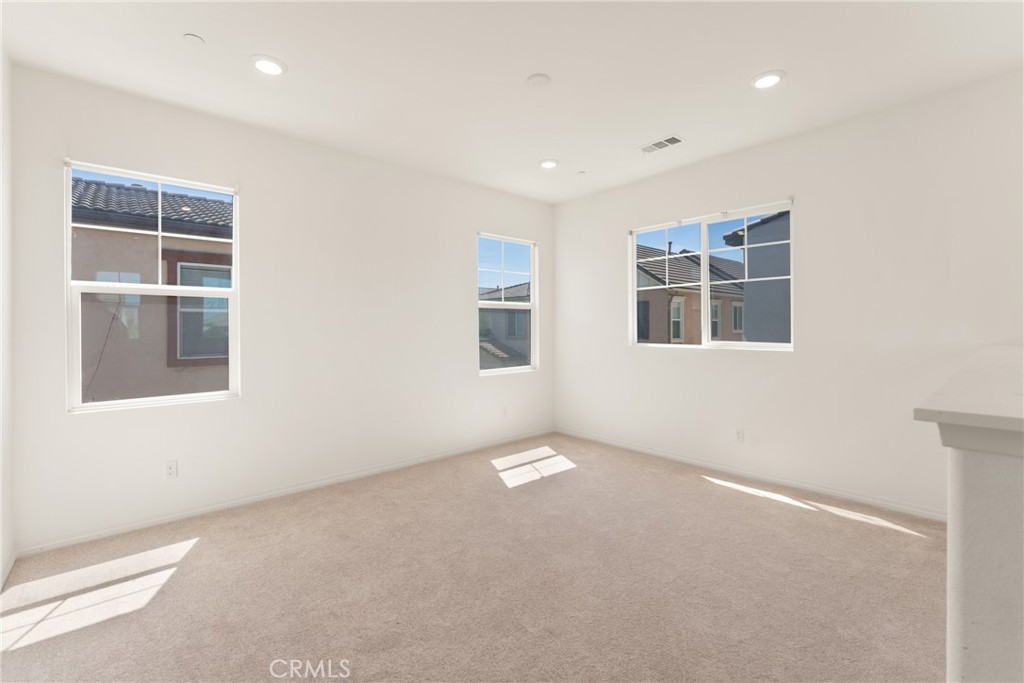
  • Empty carpeted room with recessed lights, windows above a half wall, and sunlight on the floor.
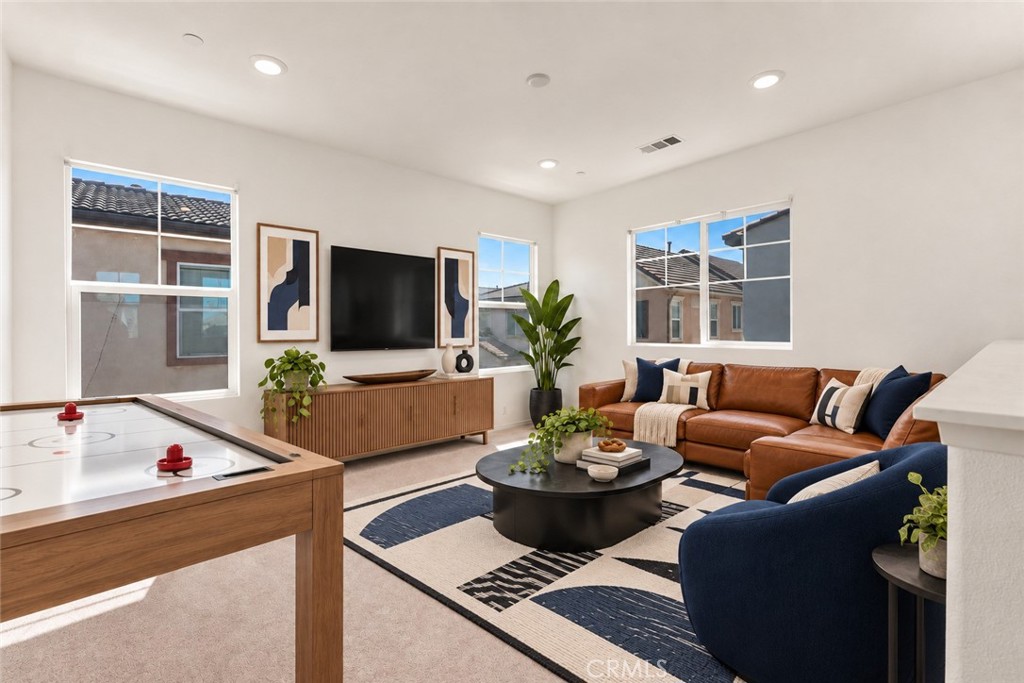
  • Staged living room with a brown leather sectional, navy armchairs, and large windows.
  • Vacant carpeted room with three windows and bright sunlight on the floor.
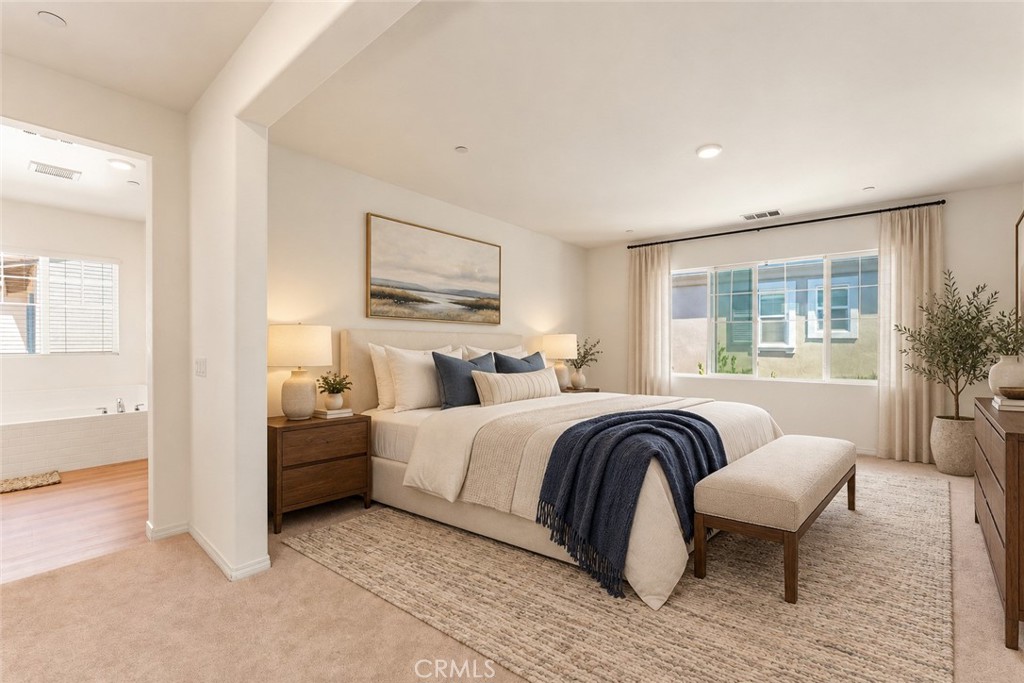
  • Staged primary bedroom with a king bed, navy throw, broad curtained window, and adjoining bathroom.
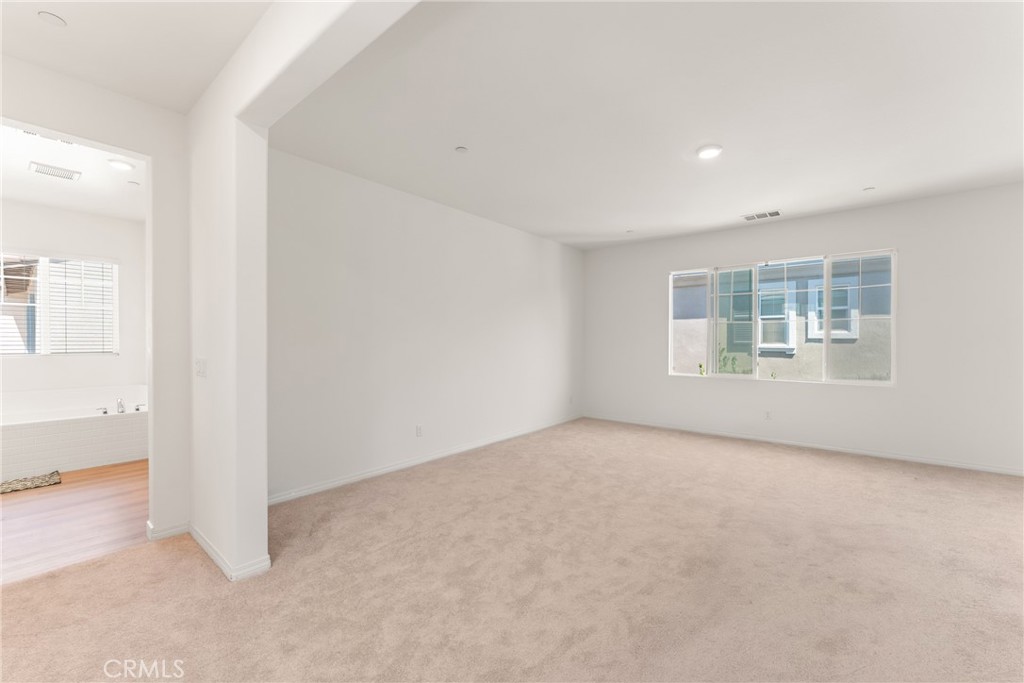
  • Empty carpeted bedroom with a wide window and an adjoining bathroom doorway.
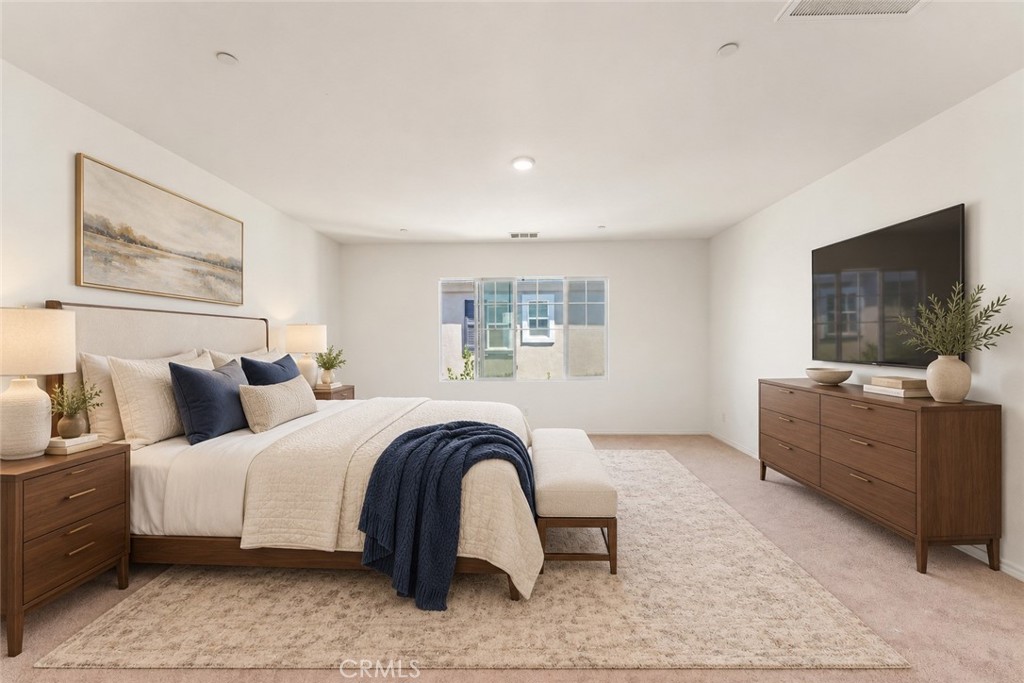
  • Staged bedroom with a king-size bed, navy accents, and a television above a wooden dresser.
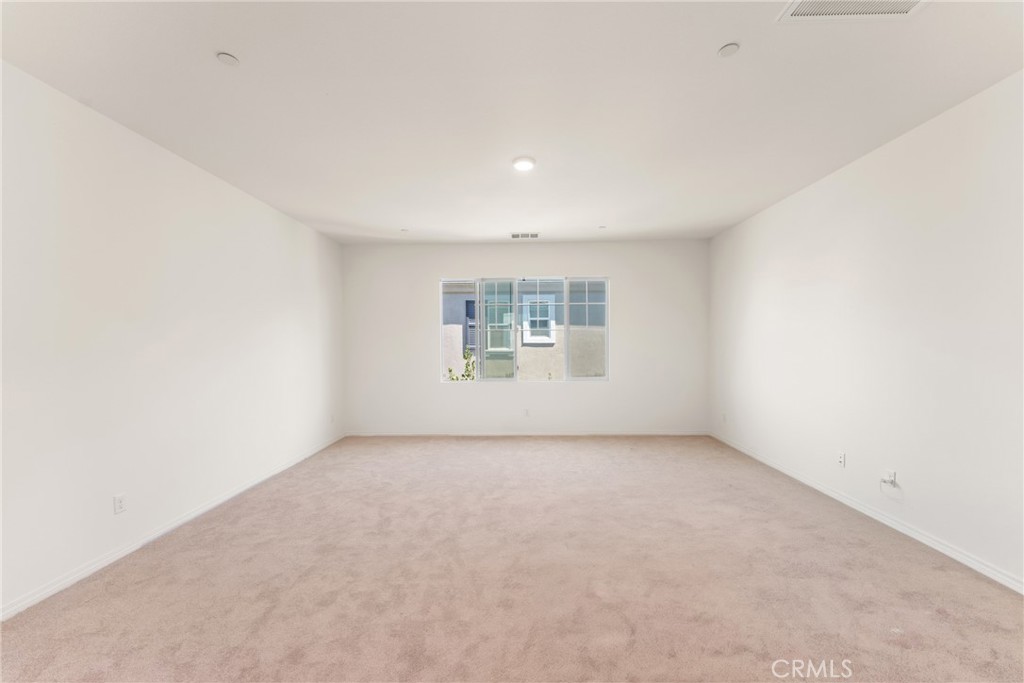
  • Empty bedroom with beige carpet, a centered window, and recessed ceiling lights.
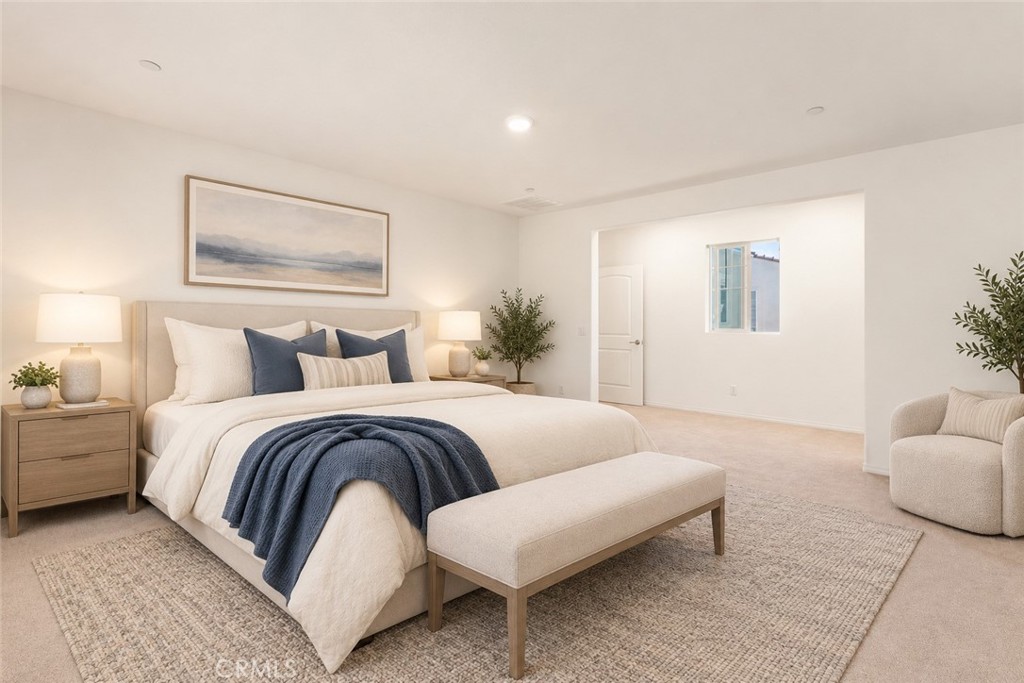
  • Staged bedroom with a white bed, navy throw, upholstered bench, and bright window-side sitting area.
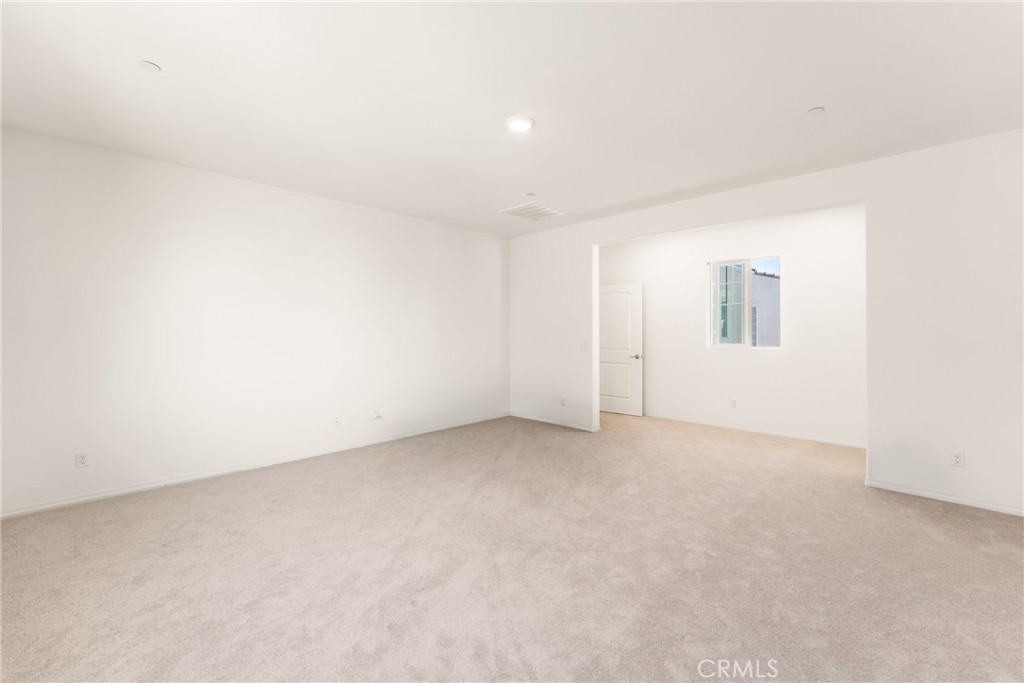
  • Empty carpeted room with white walls and a wide opening to an adjoining room.
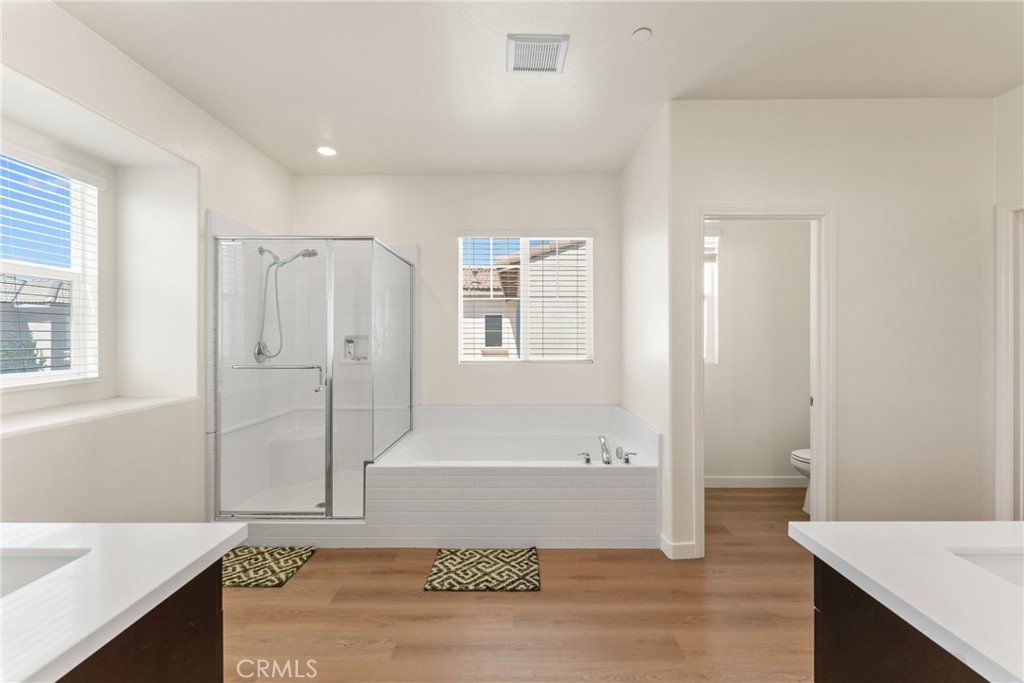
  • Bathroom with a glass shower, built-in tub, wide vanity counters, and wood flooring.
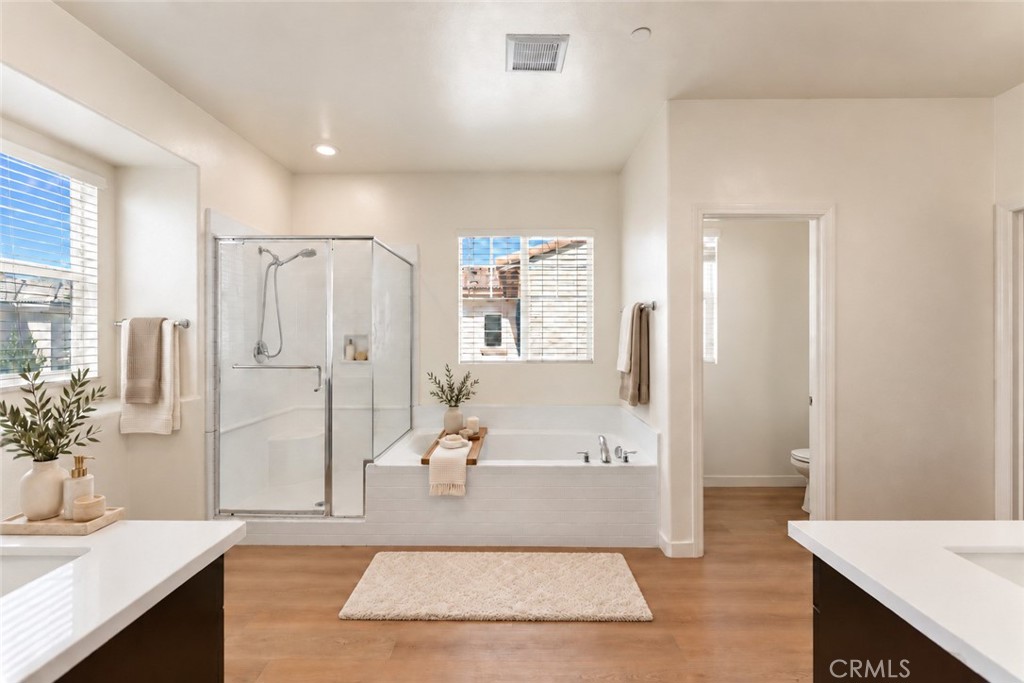
  • Bright bathroom with a glass shower, built-in tub, dual vanities, and wood-look flooring.
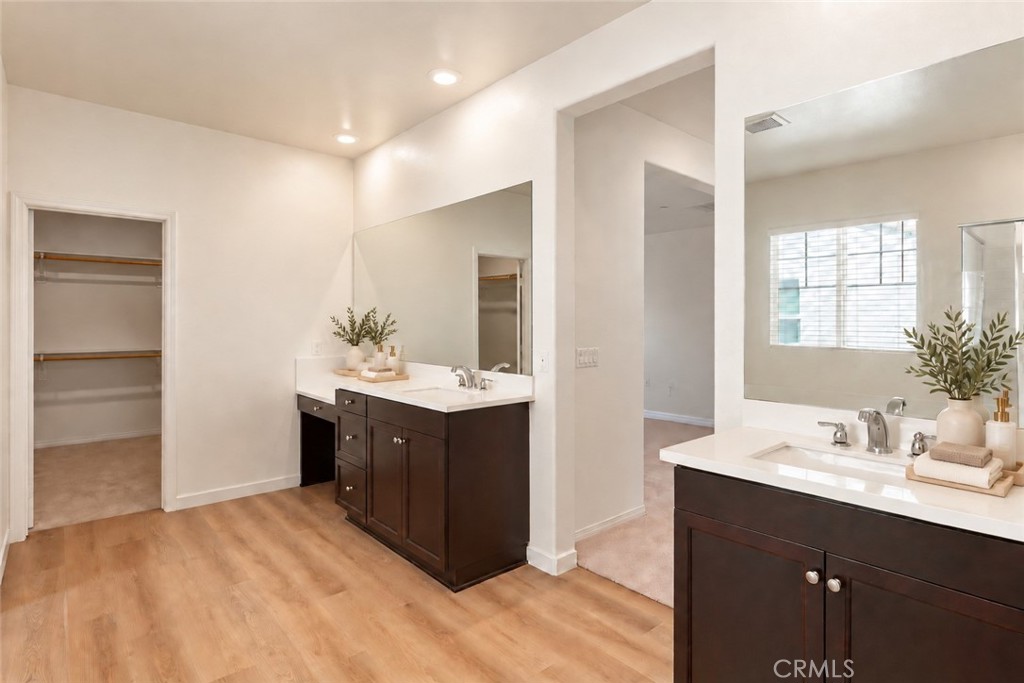
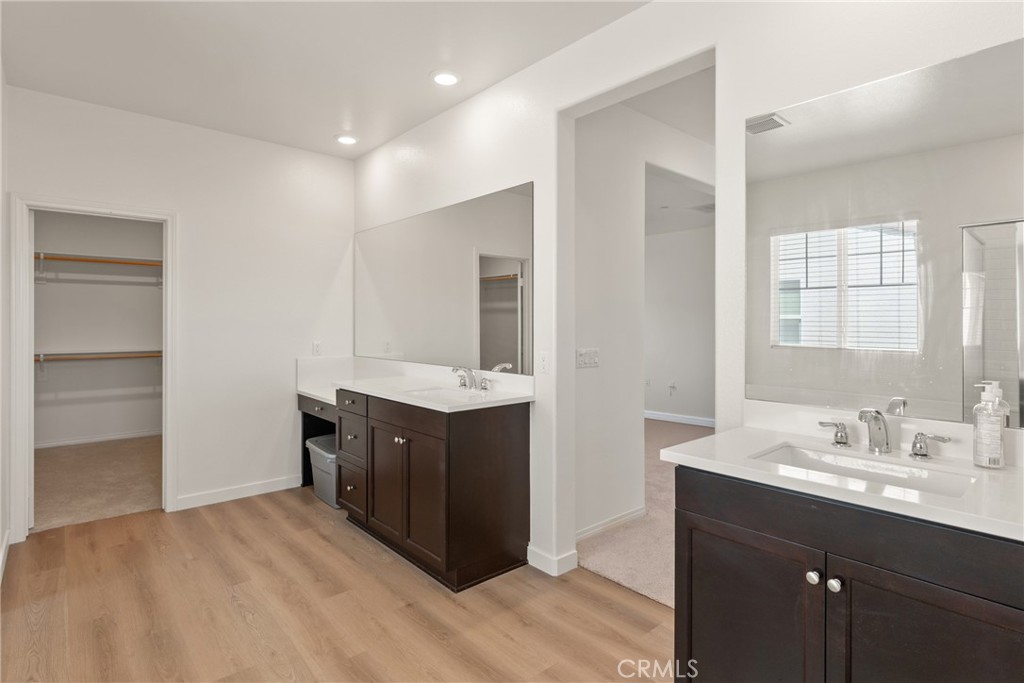
  • Bathroom with two dark wood vanities, large mirrors, and an open walk-in closet.
  • Bathroom with two dark-wood vanities, large mirrors, and an open closet.
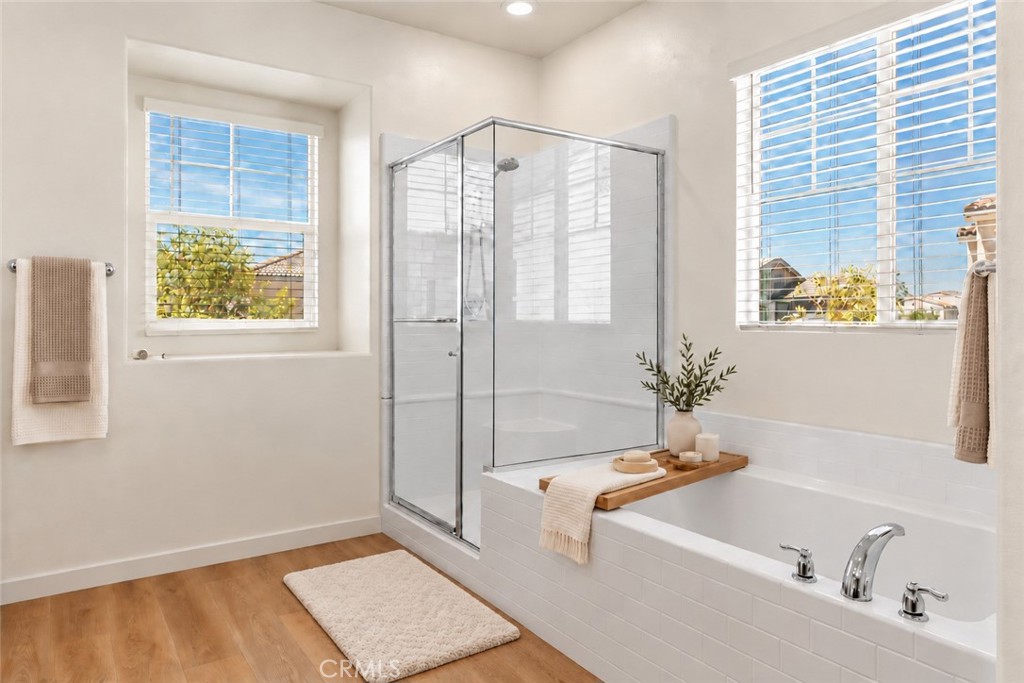
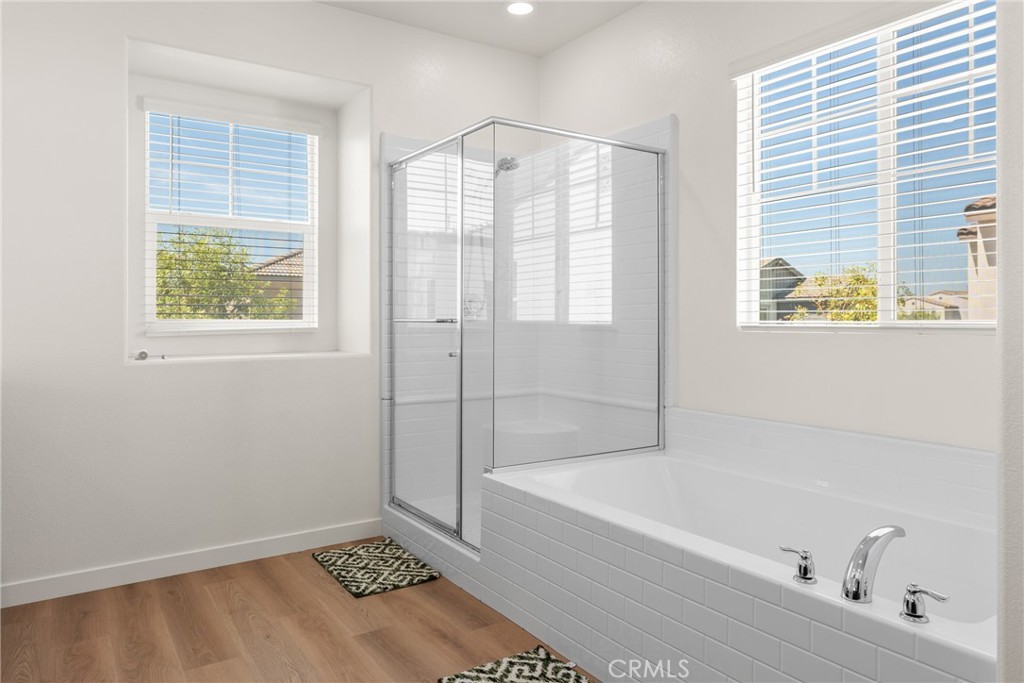
  • Bright bathroom with a glass-enclosed shower, bathtub, and two large windows.
  • Bright bathroom with a white tub and glass shower enclosure between two windows.
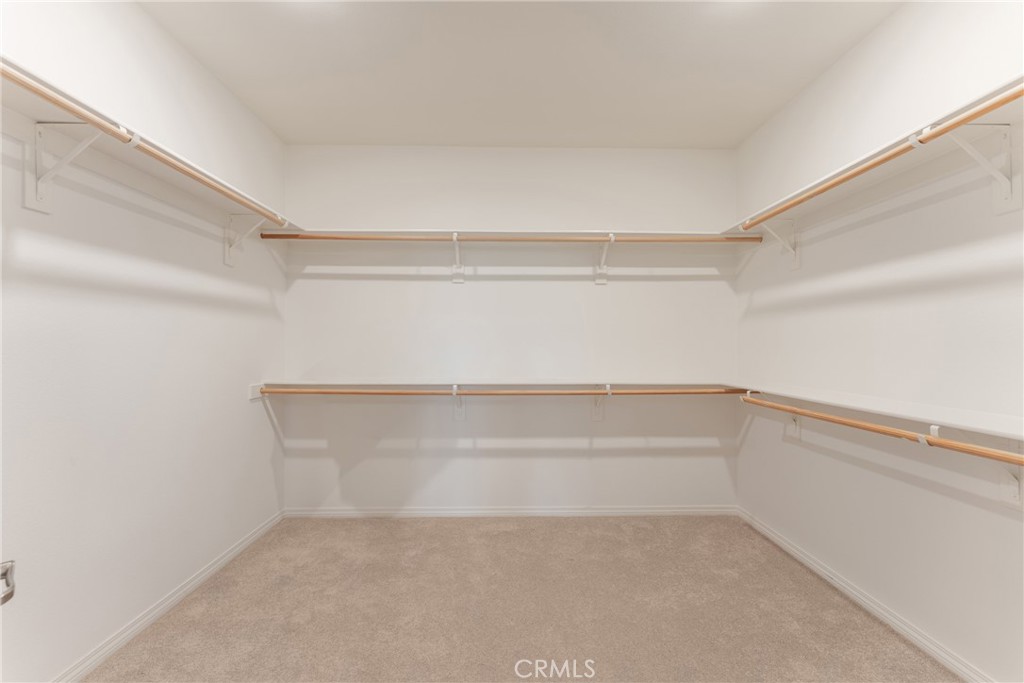
  • Empty walk-in closet with beige carpet and wooden hanging rods on three sides.
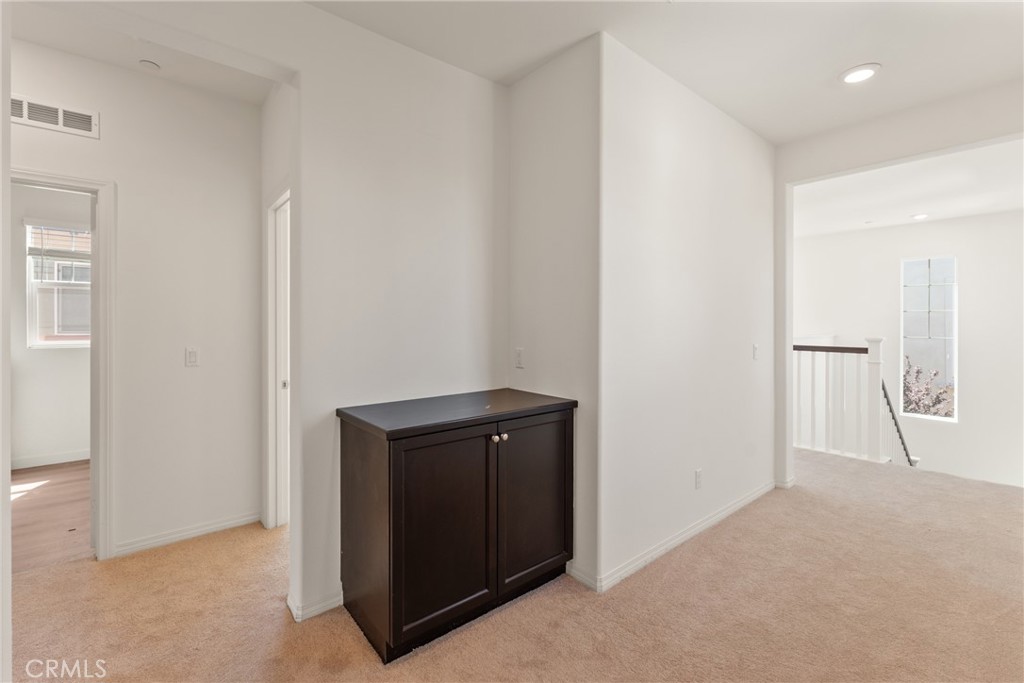
  • Carpeted upstairs hallway with a dark cabinet and openings to adjacent rooms.
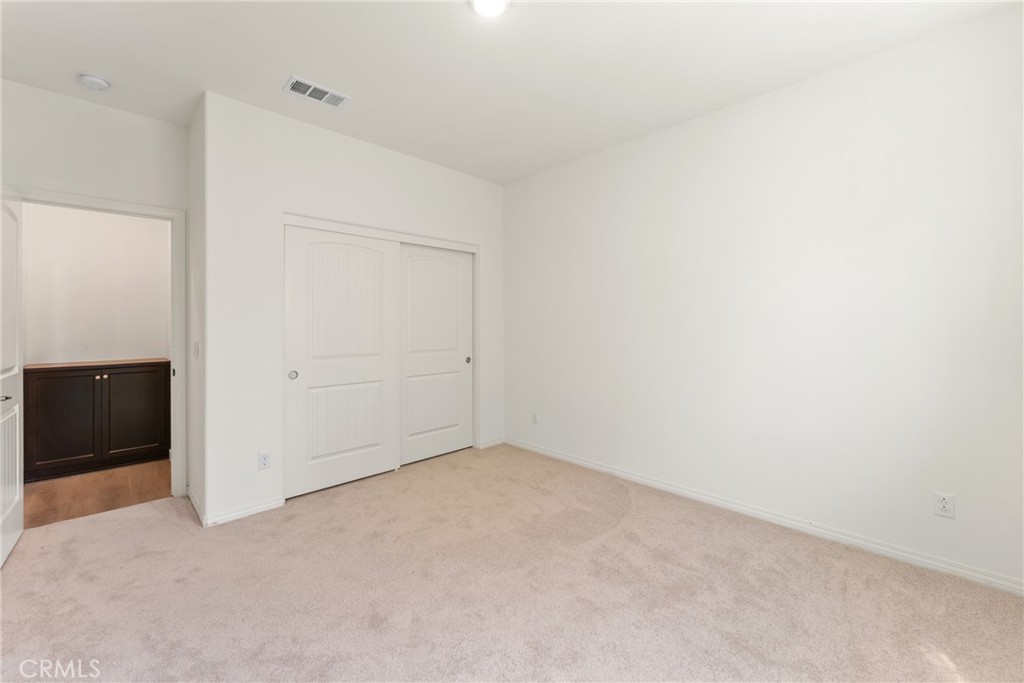
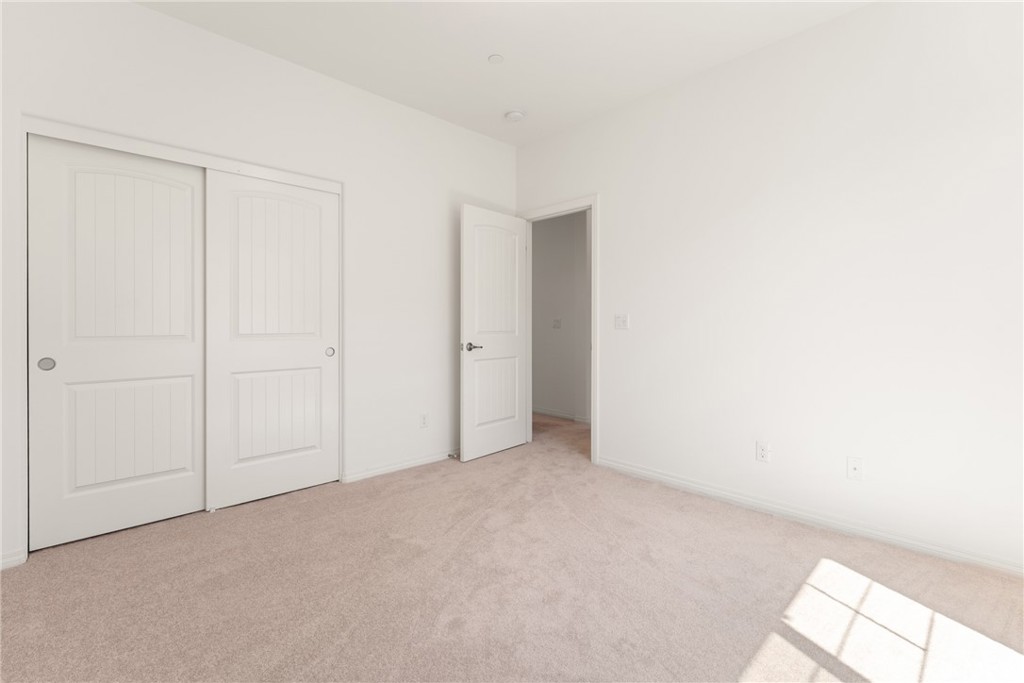
  • Empty bedroom with beige carpet, white sliding closet doors, and a view into an adjoining room.
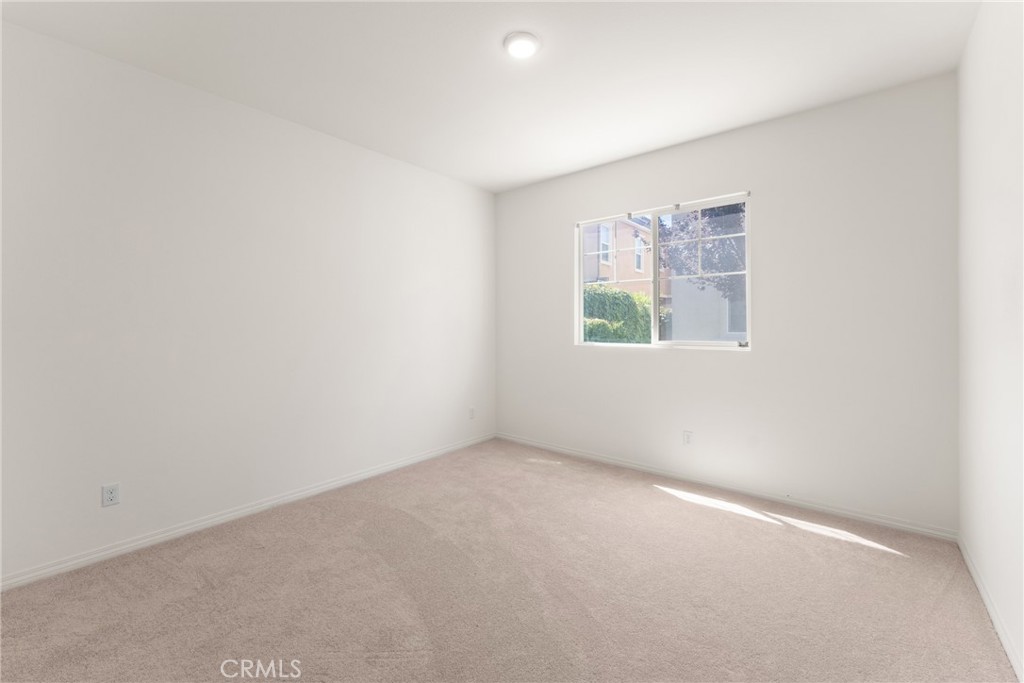
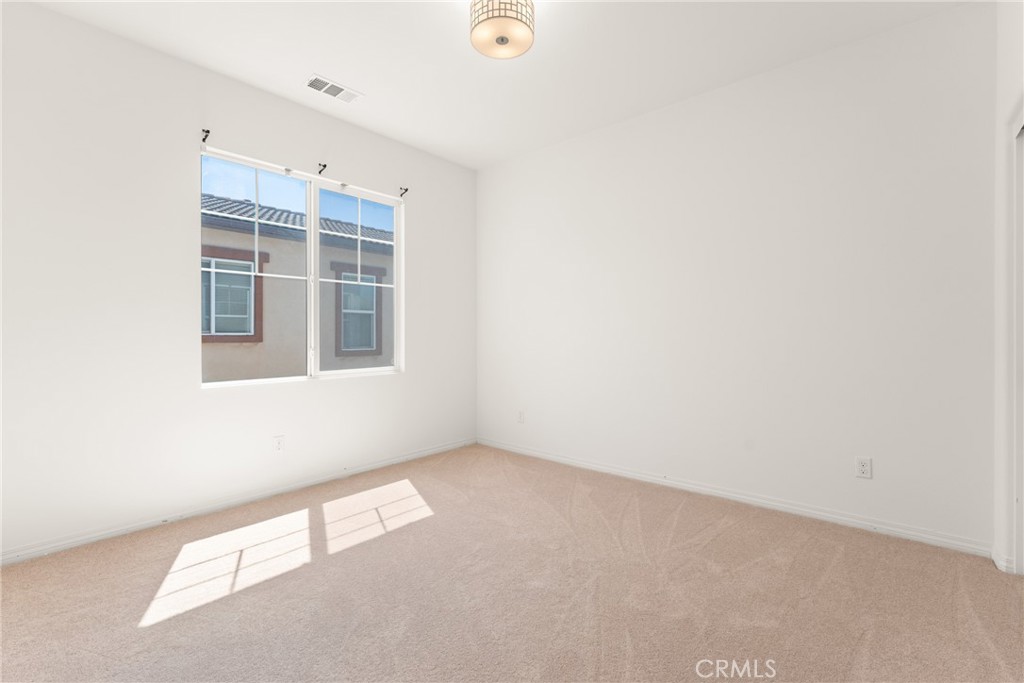
  • Empty bedroom with beige carpet and a window admitting daylight.
  • Empty bedroom with paneled closet doors and sunlight across the carpet.
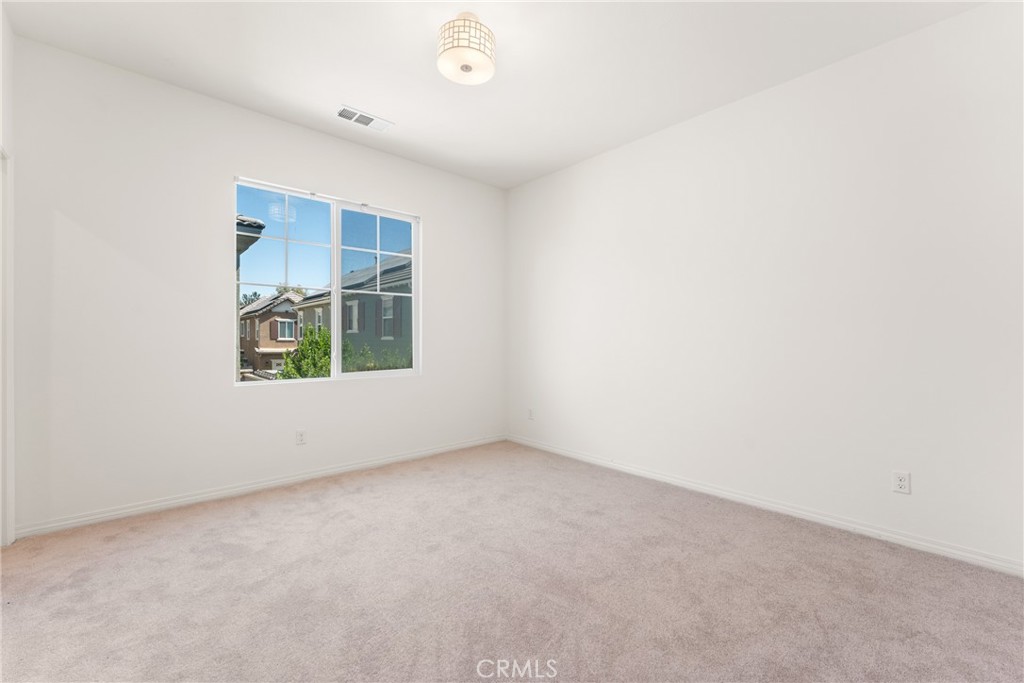
  • Empty bedroom with light carpeting and a large window overlooking neighboring homes.
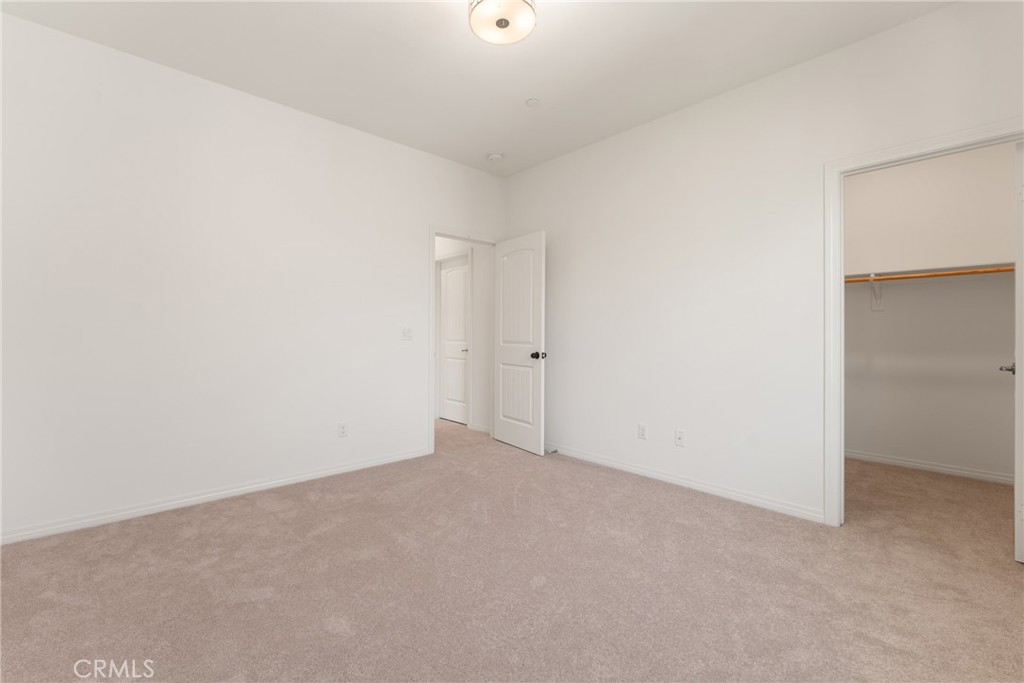
  • Empty bedroom with beige carpet and an open closet.
  • Empty bedroom with beige carpet, a ceiling light, and a sunlit window.
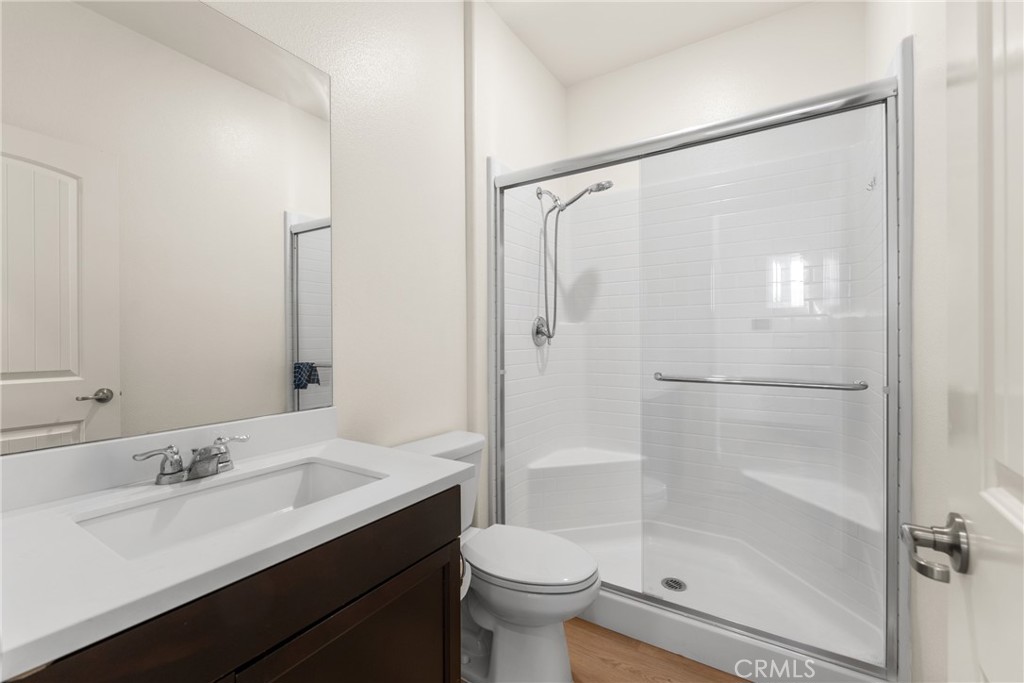
  • Bathroom with dark wood vanity and a spacious white-tiled shower behind glass.
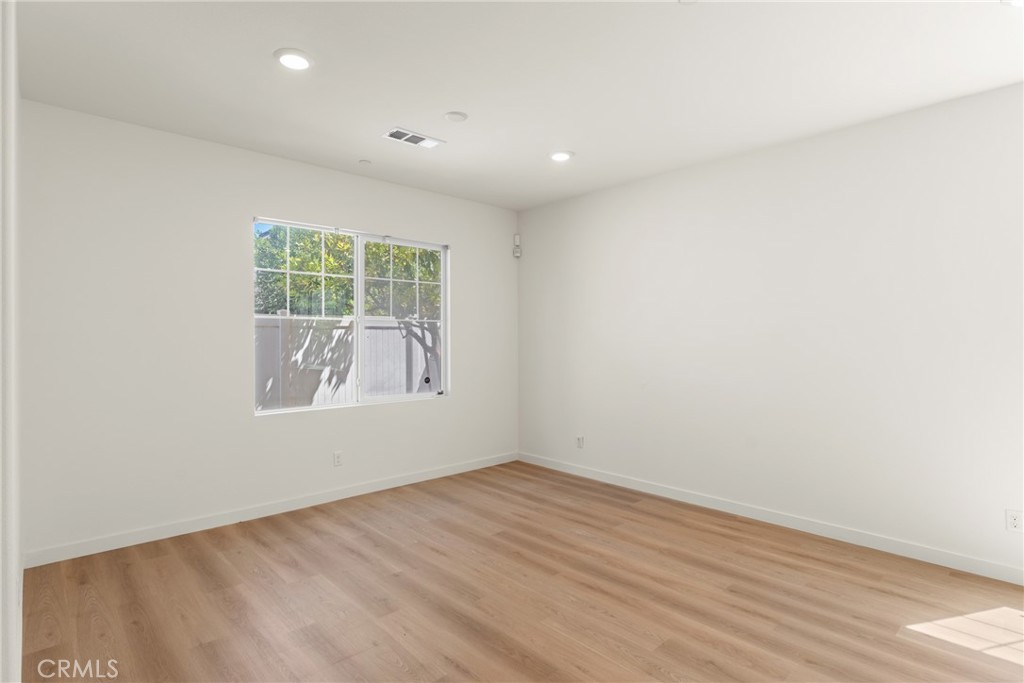
  • Vacant room with light wood floors, recessed lights, and a window overlooking a fenced area.
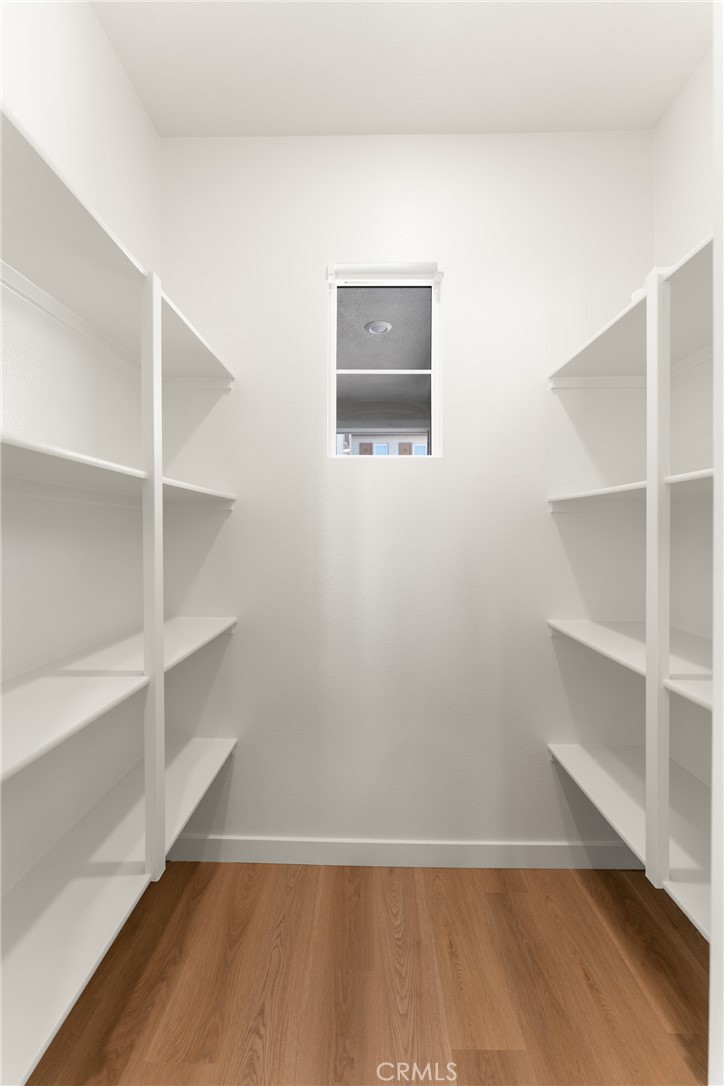
  • Walk-in closet with white built-in shelves, wood flooring, and a small back-wall window.
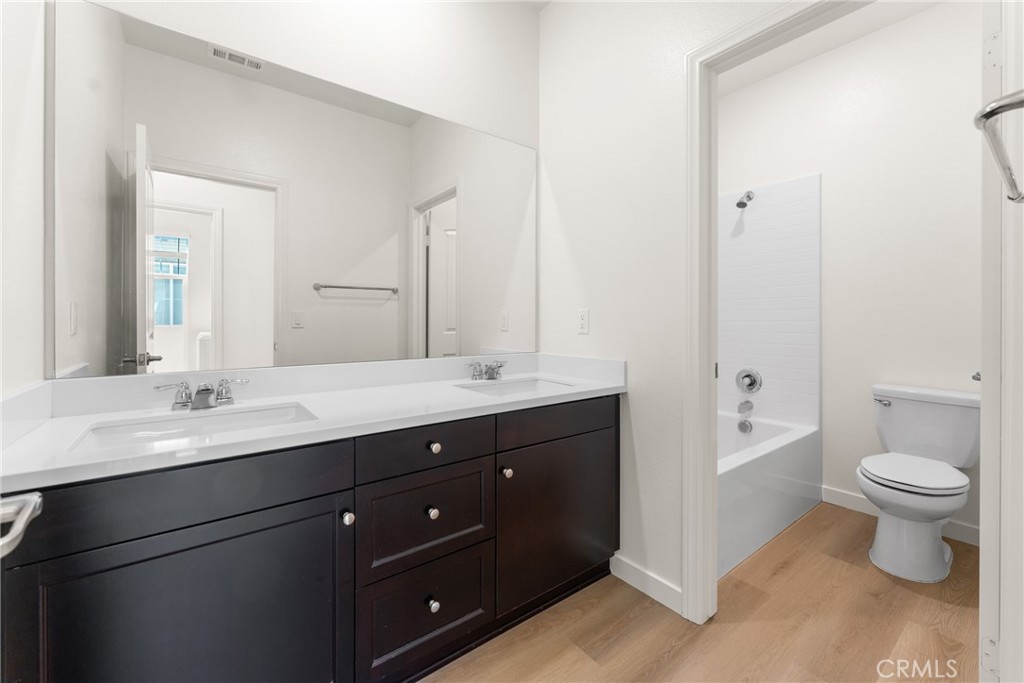
  • Bathroom with a dark double-sink vanity and an adjoining tub and toilet.
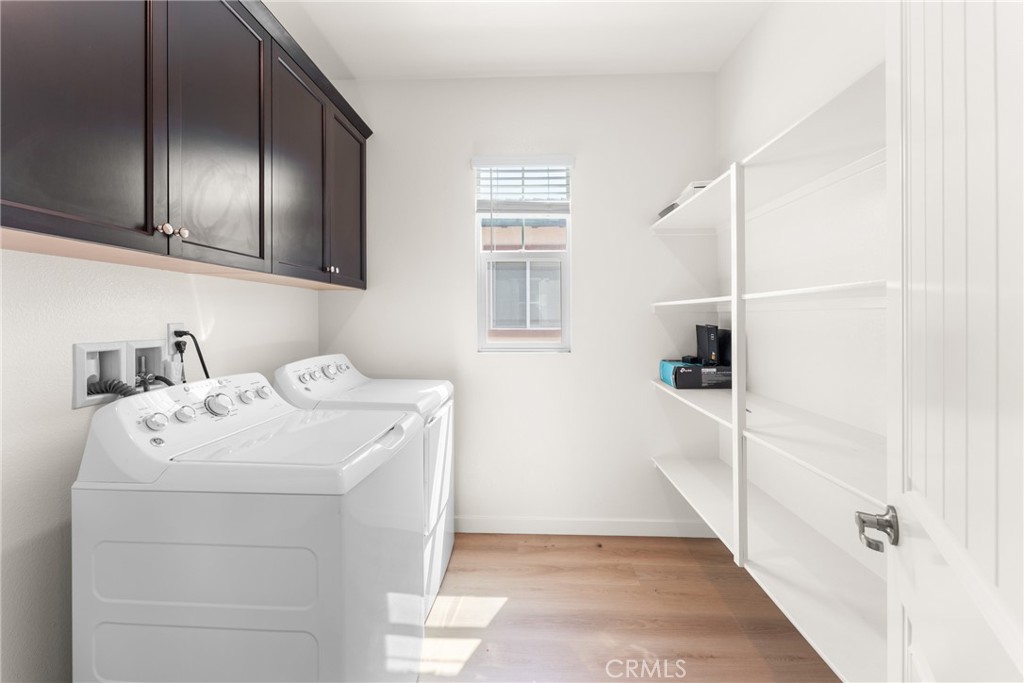
  • Laundry room with washer and dryer, dark cabinets, open shelving, and light wood flooring.
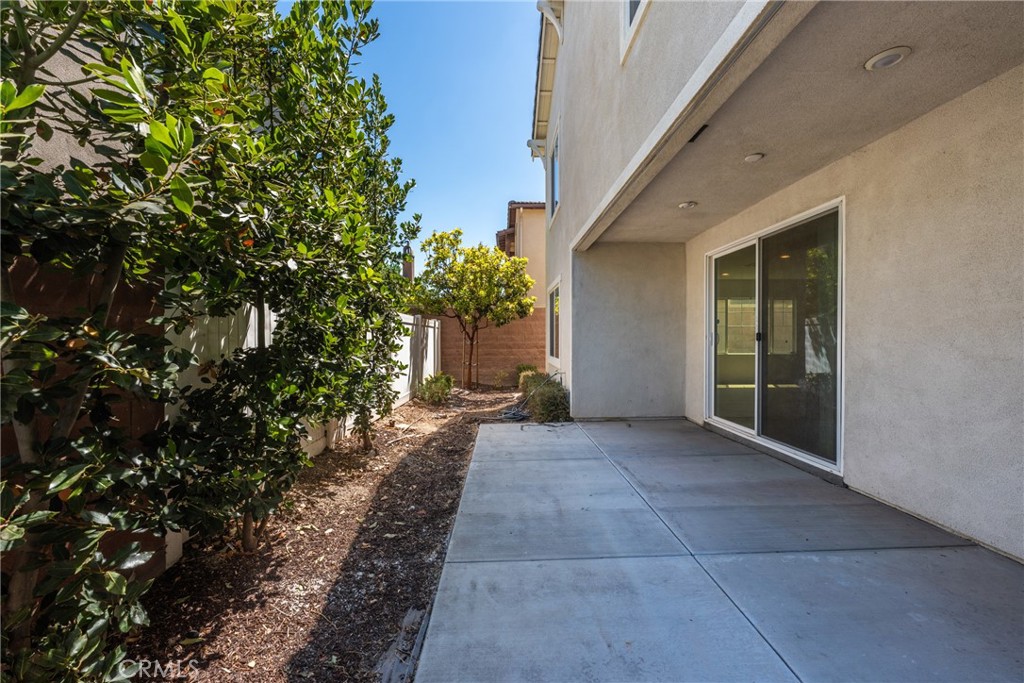
  • Concrete side patio beside a home, with a covered overhang, sliding glass door, and leafy landscaping.
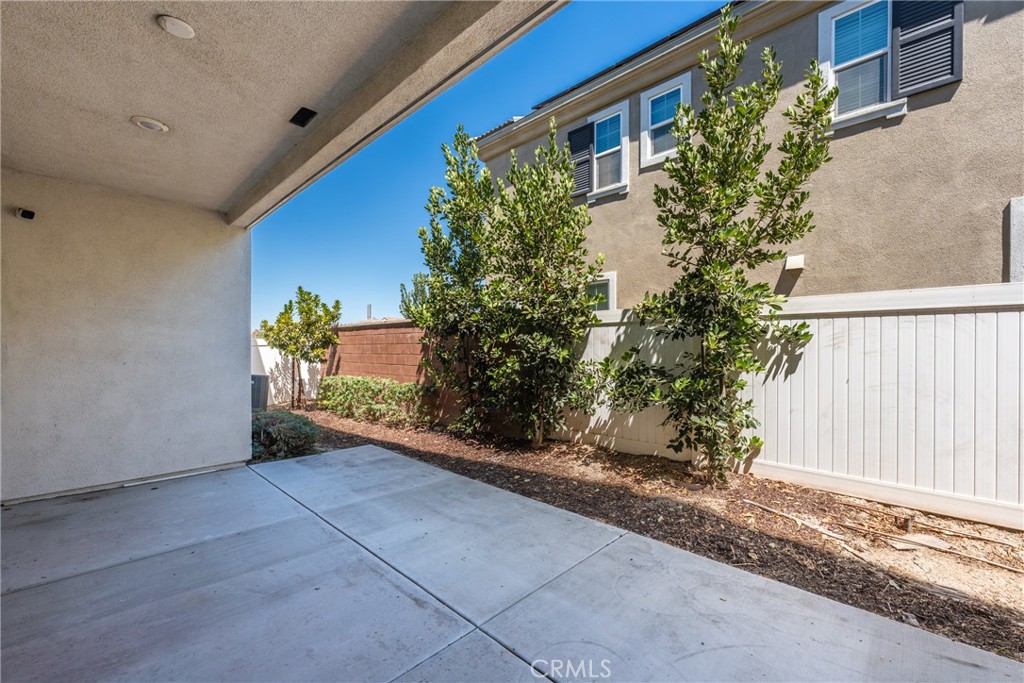
  • Covered concrete patio beside a landscaped side yard and white privacy fence.
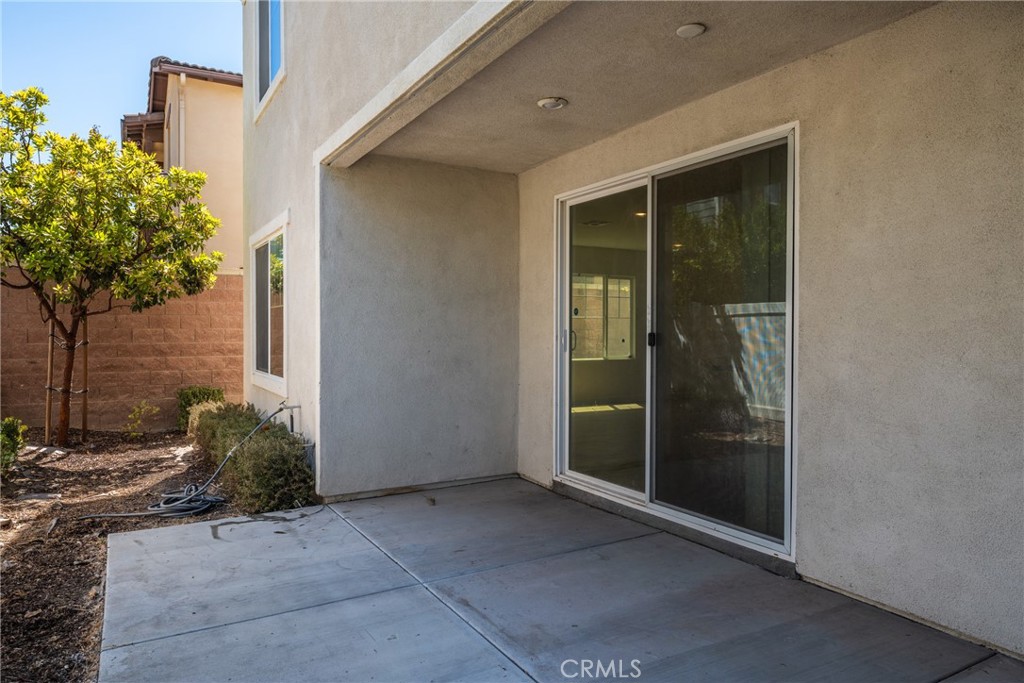
  • Covered concrete patio with a sliding glass door and landscaped side yard.
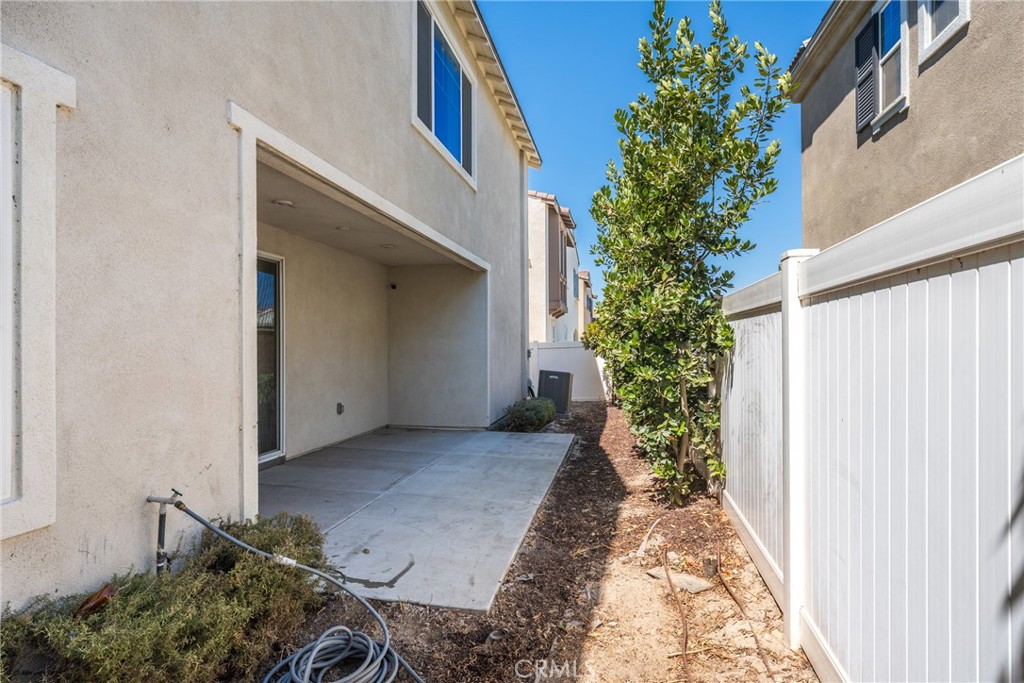
  • Side yard with a concrete patio, white fence, and mature tree beside a two-story stucco home.
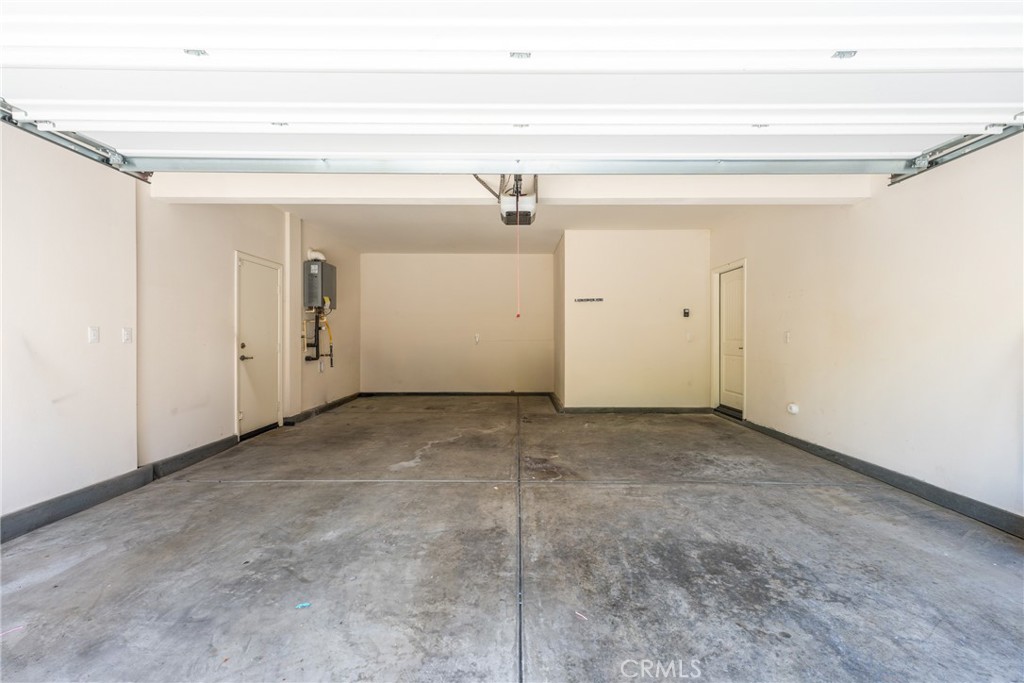
  • Empty garage with a wide overhead door and concrete floor.
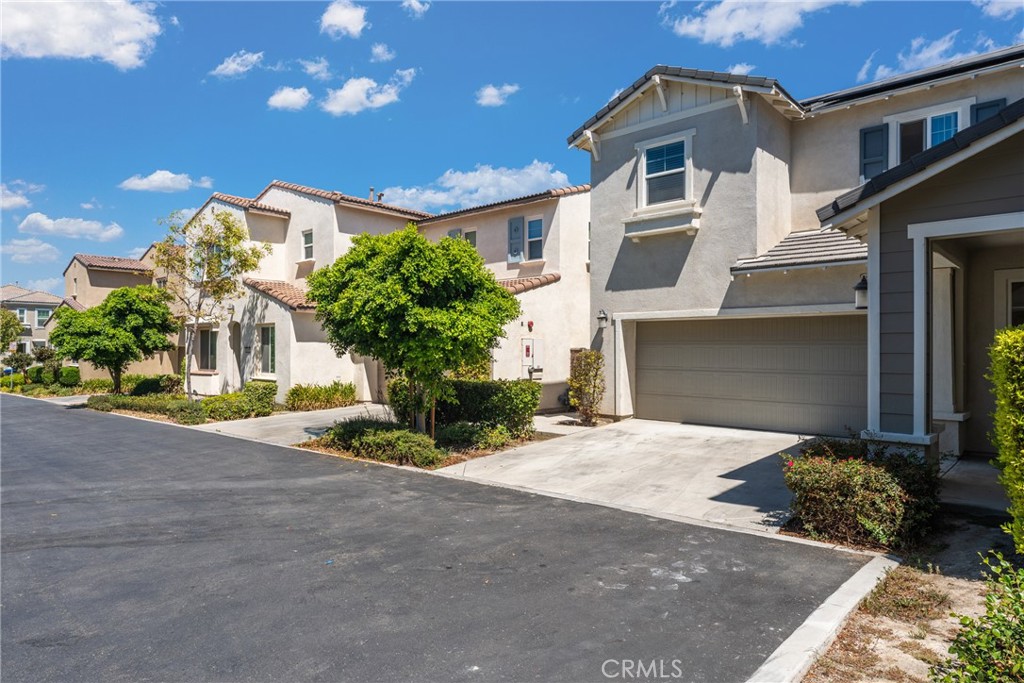
  • Two-story stucco home with a tiled roof, single garage, and landscaped front yard.
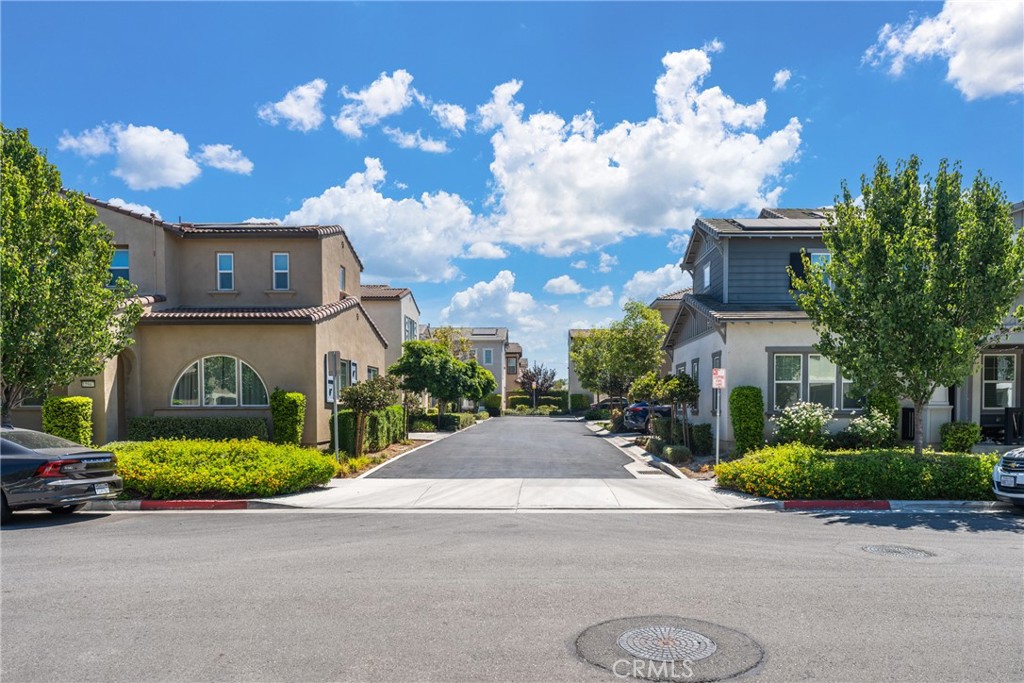
  • Residential street lined with two-story homes, leafy trees, and landscaped yards.
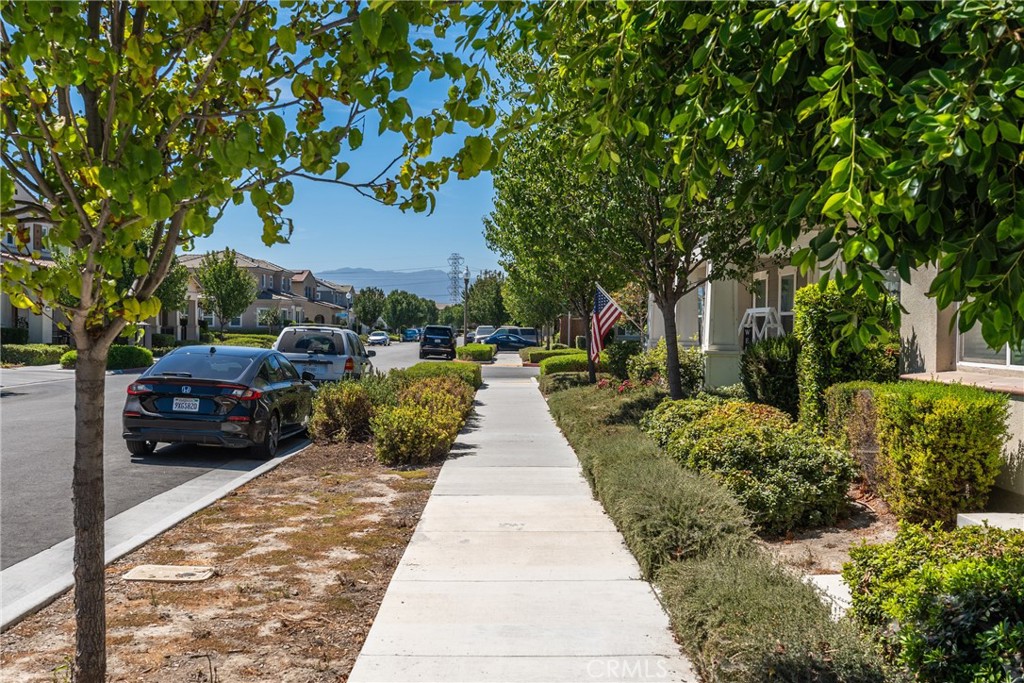
  • Tree-lined residential street with a broad sidewalk, parked cars, an American flag, and distant mountains.
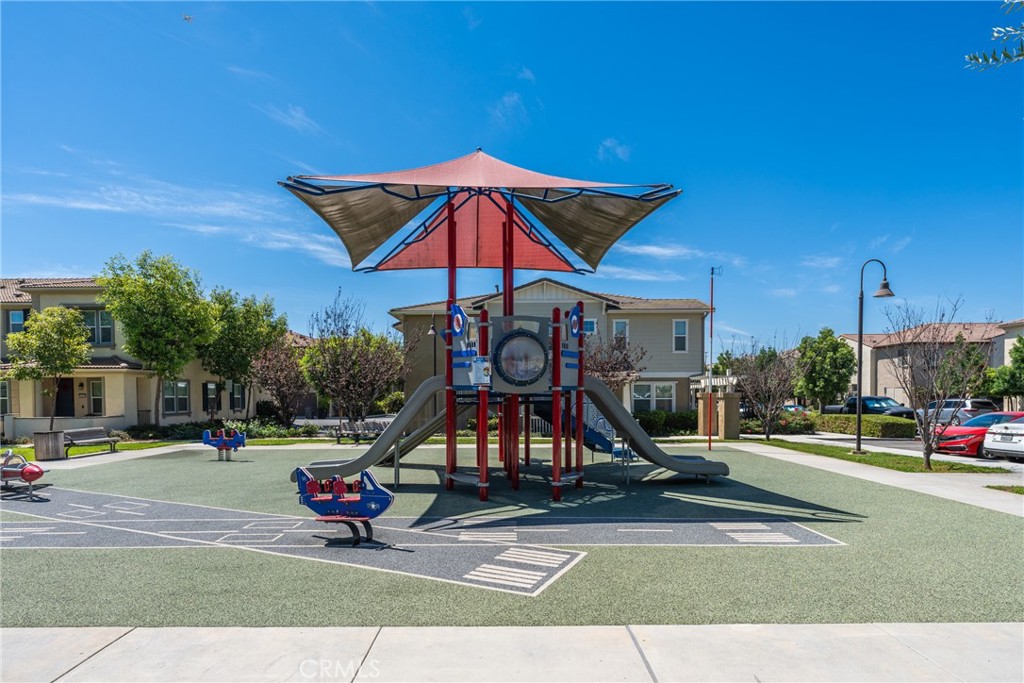
  • Neighborhood playground with a red-and-gray climbing structure and slides beneath a shade canopy.
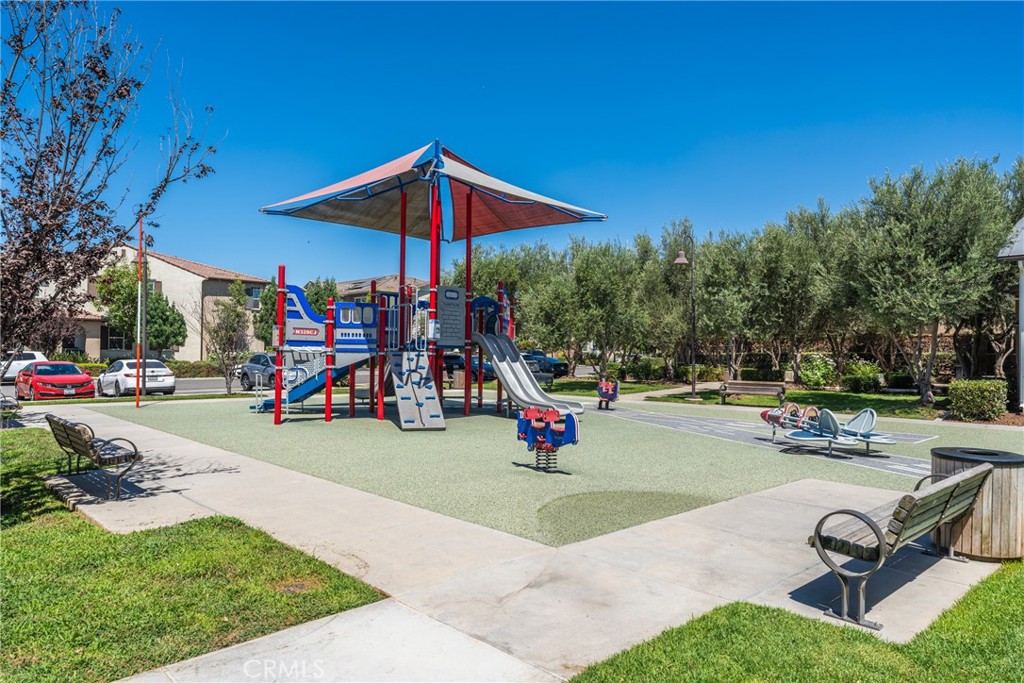
  • Neighborhood playground with colorful play equipment, shade canopy, paved paths, and benches.
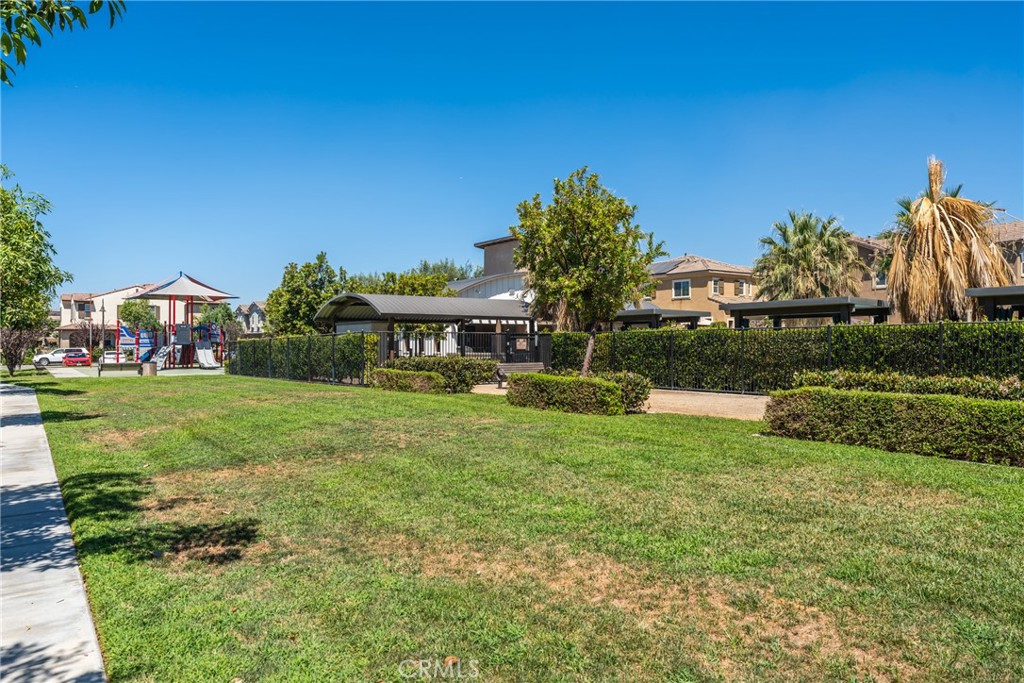
  • Community park with a grassy lawn, fenced playground, and covered pavilion.
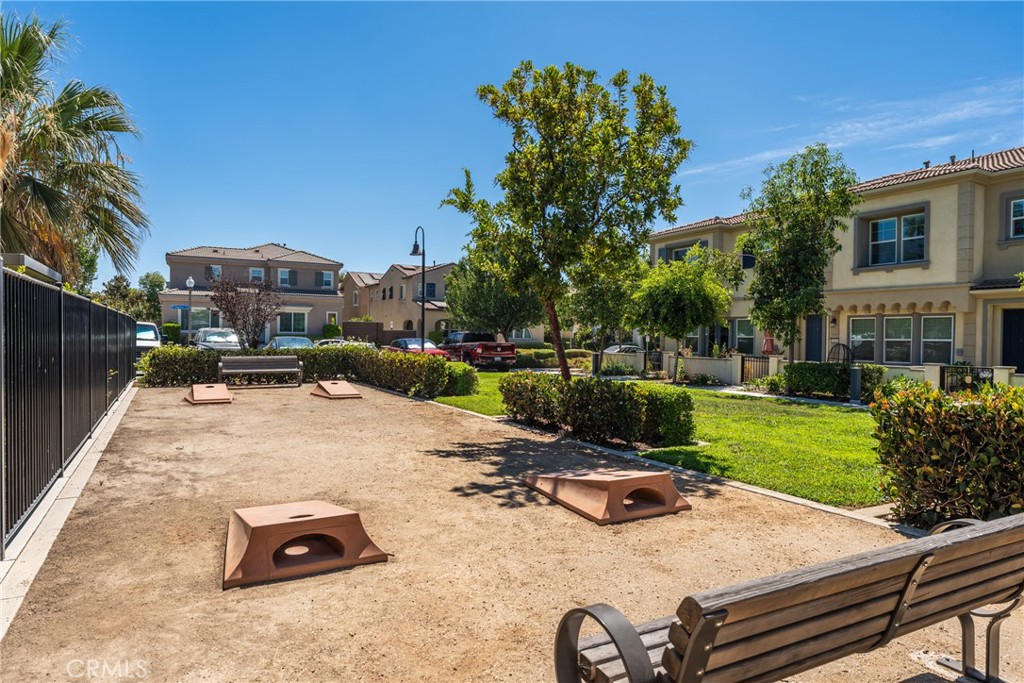
  • Residential courtyard with a sandy recreation area, wooden structures, benches, and surrounding homes.
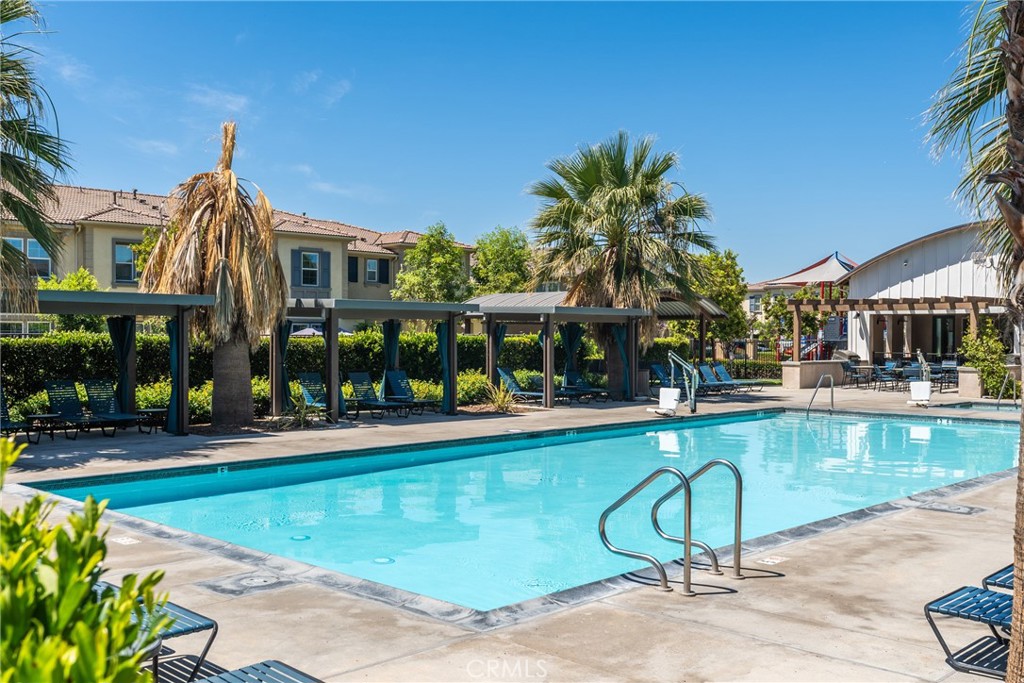
  • Community swimming pool with turquoise water, shaded pergolas, and palm trees.
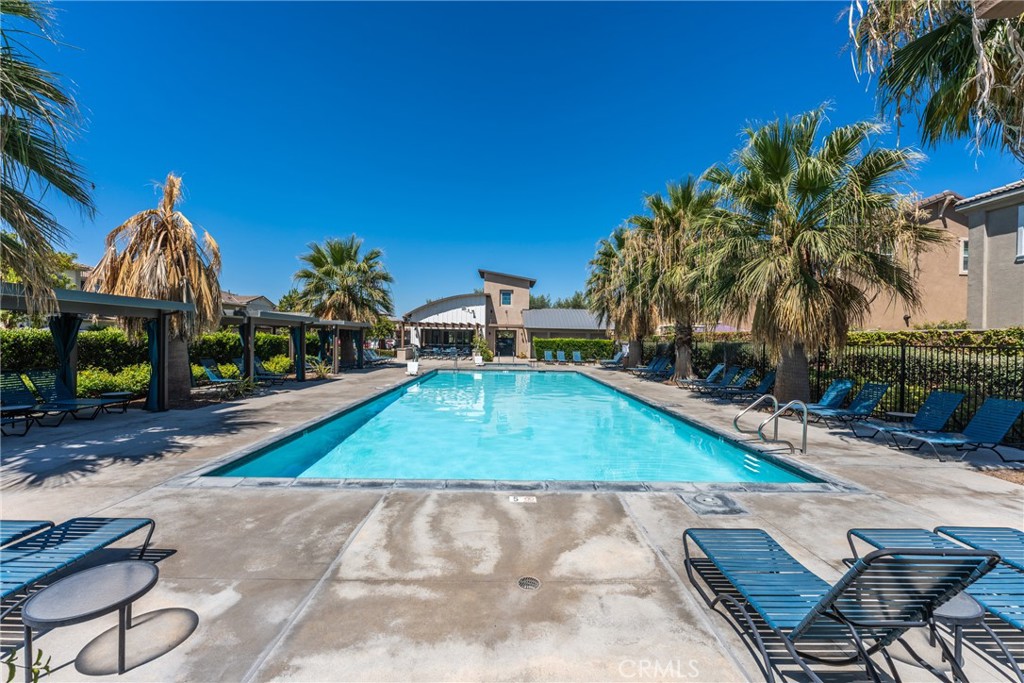
  • Outdoor swimming pool framed by palm trees, blue loungers, and a shaded pergola.
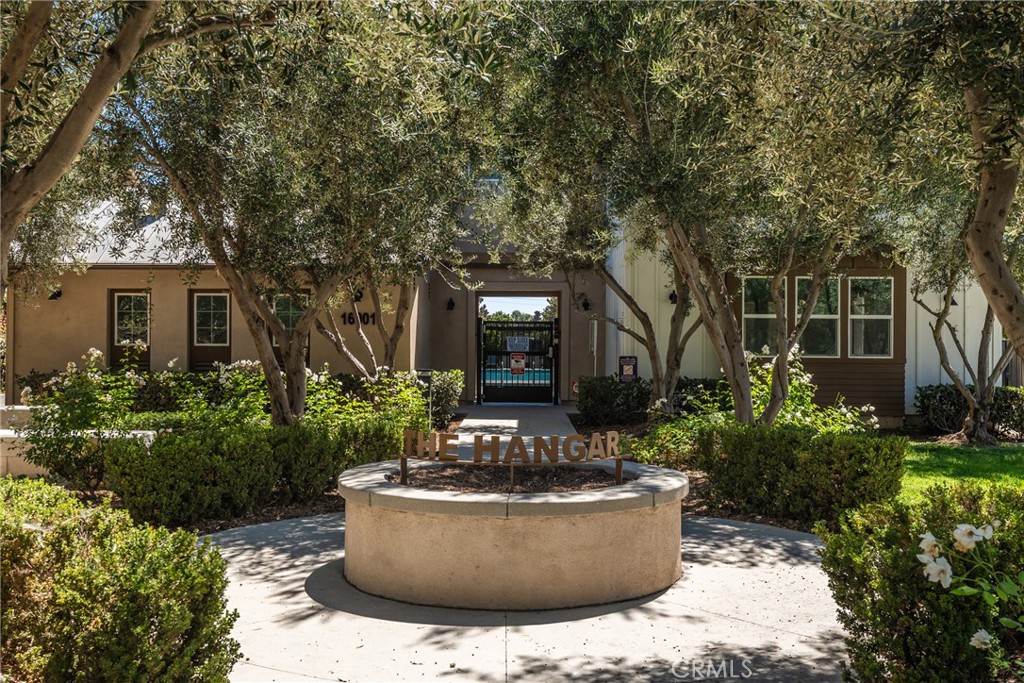
  • Residential community entrance with a circular THE HANGAR sign planter, gate, and mature trees.
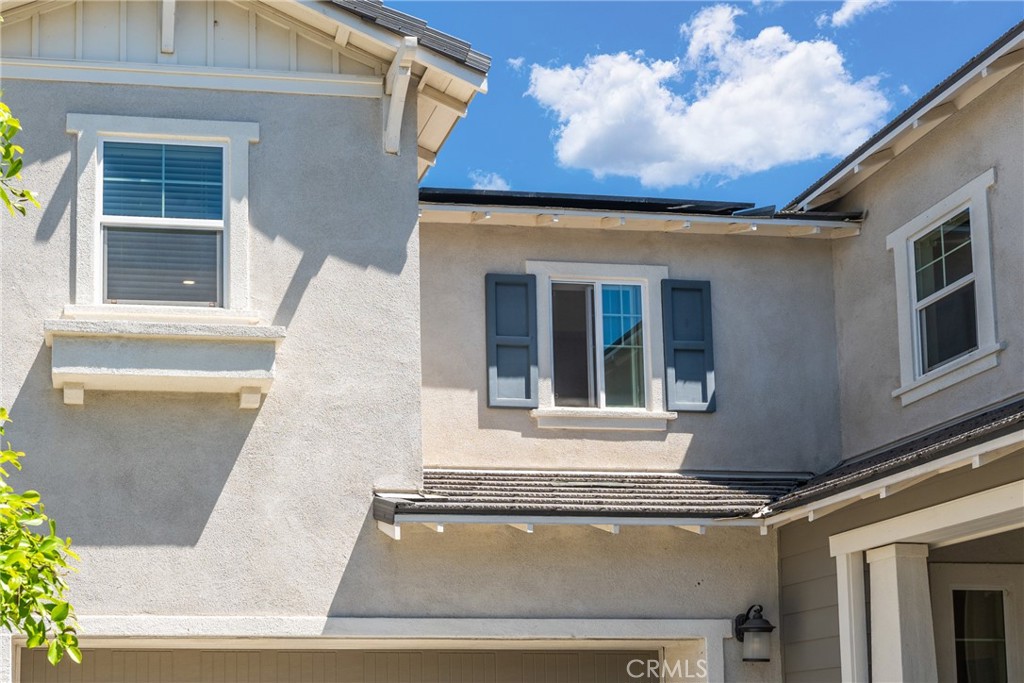
  • Two-story stucco home exterior with blue shutters and intersecting rooflines.
  • Two-story stucco home with a wide garage driveway and recessed front entry.
Listed by Jason Lowery CA DRE# 01817345 with Compass 310.409.5374
$829,000

15943 Osprey Avenue

15943 Osprey Avenue

Schedule Showing
Jason Lowery

Jason Lowery

Mobile #: (310) 409-5374
Email: [email protected]

Contact Agent

15943 Osprey Avenue

$829,000 | 15943 Osprey Avenue, Chino, CA 91708

Built in 2020 in The Landings at The Preserve, this spacious 2,585 square foot home offers four bedrooms and three full baths, including a bedroom and full bath on the main level, ideal for guests, extended family or a private home office. The open and inviting main level centers around a well appointed kitchen featuring a large island, granite countertops, stainless steel appliances and generous storage. Wide plank luxury vinyl flooring, recessed lighting and an easy flow between the kitchen, dining and living spaces make the home comfortable for both everyday living and entertaining. Upstairs, the primary suite features a large walk in closet and an ensuite bath with dual vanities, soaking tub and separate shower. A spacious loft adds valuable flexibility as a second living area, media room, office or recreation space. Additional features include a two car garage with EV charger, included appliances and leased solar that transfers with the home. Residents of The Preserve enjoy resort style pools, clubhouses, parks, walking trails and BBQ areas, with shopping, dining and schools conveniently nearby. Note: Some images include virtual staging for illustrative purposes only.

  • For Sale

    Status
  • 4
    Bedrooms
  • 3

    Bath
  • 2,585 Sq.Ft.

    Living Area
  • 3,487 Sq.Ft.

    Acres Lot
  • 2020

    Year Built

Features & Amenities

Area & Lot

Status:
For Sale
Living Space:
2,585 Sq.Ft.
Lot Size:
3,487 Sq.Ft.
MLS® ID:
SB26179920
Type:
Residential
Year Built:
2020
Architecture Styles:
Traditional
View Description:
None
School District:
Chino Valley Unified

Interior

Total Bedrooms:
4
Total Bathrooms:
3
Full Bathrooms:
3
Laundry Room:
Laundry Room
Flooring:
Carpet, Laminate
Fireplace:
None
Appliances:
Dishwasher, Gas Range, Microwave, Refrigerator, Dryer, Washer
Other Interior Features:
Breakfast Bar, Eat-in Kitchen, Granite Counters, High Ceilings, Open Floorplan, Recessed Lighting, Bedroom on Main Level, Loft, Main Level Primary, Primary Suite

Exterior

Stories:
2 Floors
Garage Space:
2.0
Water Source:
Public
Utilities:
Cable Connected, Electricity Connected, Phone Connected, Sewer Connected, Water Connected
Pool:
In Ground, Association
Roof:
Tile
Lot Features:
Back Yard, Cul-De-Sac, Level
Parking:
Garage Faces Front, Garage
Heat Type:
Central
Air Conditioning:
Central Air
Sewer:
Public Sewer
Substructure:
Slab
HOA Amenities:
Barbecue, Playground, Pool, Spa/Hot Tub
Security Features:
Carbon Monoxide Detector(s), Smoke Detector(s)

Financial

Sales Price:
$829,000
HOA Fees:
$189/mo
Zoning:
SFR

Mortgage Calculator

Estimate your monthly mortgage payment, including the principal and interest, property taxes, and HOA. Adjust the values to generate a more accurate rate.
All estimates are provided for informational purposes only. Actual amounts may vary.
$0,000 Your Payment 20 15 65
$0,000 Your Payment

Work With Us

We provide the highest level of sales expertise, exceptional service and experience to the Inglewood & South L.A. residential marketplace. The Lowery Group​ is the leading real estate team in Inglewood with over 20 years of combined experience and a team well versed in executing complex real estate transactions.

Contact
Follow Me